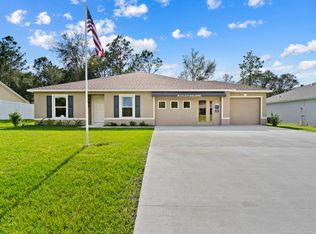
Welcome to Sebastian Heights, a charming and peaceful community nestled in the heart of Sebastian, FL. Known for its serene atmosphere and proximity to beautiful beaches, parks, and the scenic Indian River Lagoon, Sebastian Heights offers an ideal setting for those seeking a tranquil yet vibrant lifestyle. With easy access to local shops, restaurants, and recreational activities, this community is perfect for those who appreciate both nature and convenience. Whether you're relaxing at home or exploring the surrounding area, Sebastian Heights provides the perfect place to call home.The subtle elegance of this home's elevation, including a covered front door, adds a touch of class to its Floridian style. Upon entering, you'll appreciate how the open floor plan also offers ample privacy. The three secondary bedrooms feature spacious accommodations, providing endless opportunities for personalization.The kitchen is a chef's dream with 42" designer Shaker cabinets, upgraded S/S Samsung appliances, including a 27 cuft S/S French door refrigerator, and quartz countertops. The PFISTER kitchen and bathroom faucets add a touch of sophistication. Ceramic tile flows throughout the home, with SHAW carpets in the bedrooms. The great room is enhanced by a window and a transom window over the tub in the primary bath for extra light and elegance.The master suite, located at the rear of the home, boasts a private bath with a deep soaker tub in the guest bath, a walk-in shower enclosure in the primary bath, and a perfectly placed linen closet. Brushed nickel faucets in the bathrooms enhance the sleek, modern design. The home is also prewired for coach lights and features flush-mounted LED lights throughout.For added convenience and technology, enjoy a Ring video camera doorbell, Honeywell Smart Thermostat, and KWIKSET keyless entry smart door lock. A utility sink in the garage and 2 flood lights with an outlet add practicality. The lanai screened enclosure offers a peaceful outdoor retreat.The Miramar plan is impeccably balanced, with the great room and kitchen designed for exceptional use of space, ideal for entertaining, while the rest of the home ensures privacy. This well-designed home caters to diverse needs and is a must-see for anyone in search of their new home.
Sold for $422,900
$422,900
784 Layport, Sebastian, FL 32958
4beds
2,151sqft
Single Family Residence
Built in 2025
10,018 Square Feet Lot
$411,500 Zestimate®
$197/sqft
$2,906 Estimated rent
Home value
$411,500
$374,000 - $453,000
$2,906/mo
Zestimate® history
Owner options
List your home for rent
$2,906/mo
Rent Zestimate®
Find your next renter with Zillow Rental Manager. Plus, with online applications, you can quickly screen prospective tenants – for free.
$2,906/mo
Rent Zestimate®
Refinance and save
$2,977/mo
Est. payment
Refinancing to a lower rate could help reduce your monthly payments and save thousands over the life of the loan.
$2,977/mo
Est. payment
Explore your selling options
Work with a Zillow partner agent
Leverage their expertise and Zillow's premium Showcase listings to get your home seen by more buyers.
Get startedList with your own agent
Get your home in front of millions of buyers by listing it on Zillow.
Learn how to do itSell it yourself
Take full control of how buyers see your home on Zillow by listing For Sale by Owner (FSBO).
List your homeWhat's special
Zillow last checked:
Listing updated:
Listed by:
Brian Acri 321-234-3715,
New Home Star Florida LLC
Bought with:
MAR NON-MEMBER
NO MLS PARTICIPATION (MAR)
Source: BeachesMLS,MLS#: F10476765 Originating MLS: BeachesMLS
Originating MLS: BeachesMLSFacts & features
Interior
Bedrooms & bathrooms
- Bedrooms: 4
- Bathrooms: 2
- Full bathrooms: 2
- Main level bathrooms: 2
- Main level bedrooms: 4
Primary bedroom
- Level: First
- Area: 251.25
- Dimensions: 15 X 16.75
Bedroom 2
- Level: First
- Area: 133.1
- Dimensions: 12.58 X 10.58
Bedroom 3
- Level: First
- Area: 127
- Dimensions: 10.16 X 12.5
Dining room
- Level: First
- Area: 134.29
- Dimensions: 18.32 X 7.33
Kitchen
- Level: First
- Area: 146.4
- Dimensions: 9.5 X 15.41
Living room
- Level: First
- Area: 342.86
- Dimensions: 16.66 X 20.58
Other
- Level: First
- Area: 138.78
- Dimensions: 16.66 X 8.33
Utility room
- Level: First
- Area: 398.2
- Dimensions: 19.91 X 20
Heating
- Central, Electric
Cooling
- Central Air, Electric
Appliances
- Included: Dryer, Dishwasher, Electric Range, Electric Water Heater, Disposal, Microwave, Refrigerator, Water Heater, Washer
Features
- Built-in Features, Dual Sinks, Entrance Foyer, Eat-in Kitchen, Kitchen Island, Kitchen/Dining Combo, Living/Dining Room, Main Level Primary, Other, Pantry, Separate Shower, Walk-In Closet(s)
- Flooring: Carpet, Ceramic Tile
- Windows: Blinds, Other
Interior area
- Total structure area: 2,771
- Total interior livable area: 2,151 sqft
Property
Parking
- Total spaces: 2
- Parking features: Attached, Driveway, Garage, Garage Door Opener
- Attached garage spaces: 2
- Has uncovered spaces: Yes
Features
- Levels: One
- Stories: 1
- Entry location: First Floor Entry,Built-Ins,Kitchen Island,Foyer E
- Patio & porch: Porch, Screened
- Exterior features: Outdoor Living Area, Porch
Lot
- Size: 10,018 Square Feet
- Dimensions: 0.23
- Features: < 1/4 Acre
Details
- Parcel number: 313801000031040000340
- Zoning: RS-10
Construction
Type & style
- Home type: SingleFamily
- Property subtype: Single Family Residence
Materials
- Block, Stucco
- Roof: Composition,Shingle
Condition
- New Construction,Under Construction
- New construction: Yes
- Year built: 2025
Details
- Builder model: Miramar
- Builder name: Maronda Homes
Utilities & green energy
- Water: Public
Community & HOA
Community
- Security: Smoke Detector(s)
- Subdivision: SEBASTIAN HIGHLANDS
HOA
- Has HOA: No
Location
- Region: Sebastian
Financial & listing details
- Price per square foot: $197/sqft
- Tax assessed value: $58,378
- Annual tax amount: $951
- Date on market: 12/17/2024
- Listing terms: Cash,Conventional,FHA,VA Loan
- Road surface type: Paved
Price history
| Date | Event | Price |
|---|---|---|
| 3/7/2025 | Sold | $422,900$197/sqft |
Source:  BeachesMLS #F10476765 Report a problem BeachesMLS #F10476765 Report a problem | ||
Public tax history
| Year | Property taxes | Tax assessment |
|---|---|---|
| 2025 | $1,338 +40.7% | $58,378 |
| 2024 | $951 | $58,378 |
Find assessor info on the county website
Neighborhood: 32958
Nearby homes
- $366,0004 bd2 ba1.8k sqft778 Layport Dr, Sebastian, FL 32958Sold

- $102,4870.5 acres585 Barber St, Sebastian, FL 32958Off Market
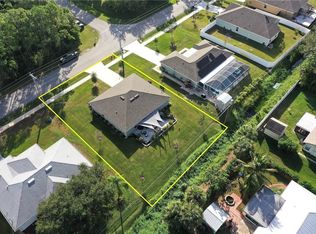
- $353,0003 bd2 ba1.5k sqft582 Barber St, Sebastian, FL 32958Sold
- $56,403-- bd-- ba-- sqft774 Layport Dr, Sebastian, FL 32958Off Market
- $352,2003 bd2 ba1.7k sqft574 Barber St, Sebastian, FL 32958Off Market
- $74,836-- bd-- ba-- sqft579 Barber St, Sebastian, FL 32958Off Market
- $364,1003 bd2 ba1.4k sqft590 Barber St, Sebastian, FL 32958Off Market
- $436,2002 bd3 ba2.2k sqft601 Barber St, Sebastian, FL 32958Off Market
Nearby schools
GreatSchools rating
- 7/10Sebastian Elementary SchoolGrades: PK-5Distance: 1.2 mi
- 6/10Sebastian River Middle SchoolGrades: 6-8Distance: 2.4 mi
- 5/10Sebastian River High SchoolGrades: 9-12Distance: 3 mi
Schools provided by the listing agent
- Elementary: Pelican Island
- Middle: Sebastian River
- High: Sebastian River
Source: BeachesMLS. This data may not be complete. We recommend contacting the local school district to confirm school assignments for this home.
Get a cash offer in 3 minutes
Find out how much your home could sell for in as little as 3 minutes with a no-obligation cash offer.
Estimated market value
$411,500
Get a cash offer in 3 minutes
Find out how much your home could sell for in as little as 3 minutes with a no-obligation cash offer.
Estimated market value
$411,500
- Florida
- Indian River County
- Sebastian
- 32958
- 784 Layport
