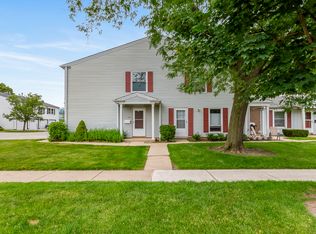
Beautifully situated 3-bedroom lakeside home (desirable end unit), in highly sought-after Elk Grove Estates! With a wide-open, park-like setting right outside your door, and western exposure that delivers stunning water and sunset views. A comfortable floor plan with generous room sizes, including two walk-in closets, and large windows that fill the home with natural light. The thoughtfully remodeled kitchen features updated cabinetry, Corian countertops, and a recently installed Whirlpool stainless-steel range, and GE overhead microwave. The full and half baths have been remodeled with vanities and marble finishes. Major mechanical upgrades provide peace of mind, including Carrier furnace and central air conditioner (2020) and full-size Maytag washer and dryer (2022). Including an attached 1-car garage with extra storage space. The association covers exterior maintenance, roof, structure and common areas - offering truly low-maintenance living. Step outside and enjoy Private Lake Cosman, ideal for fishing and non-motorized boating. Your also just steps from Busse Woods, one of the regions most beloved outdoor destinations. With easy access to shopping, expressways, O'Hare, Metra and more.
New
$299,900
784 Leicester Rd #0, Elk Grove Village, IL 60007
3beds
1,000sqft
Condominium, Single Family Residence
Built in 1973
-- sqft lot
$-- Zestimate®
$300/sqft
$223/mo HOA
What's special
Thoughtfully remodeled kitchenUpdated cabinetryCorian countertopsGe overhead microwaveTwo walk-in closets
- --
- on Zillow |
- 248
- views |
- 7
- saves |
Zillow last checked:
Listed by:
Lori Christensen, ABR,CRS,CSC,GRI,SRES (847)956-0660x25,
N. W. Village Realty, Inc.
Source: MRED as distributed by MLS GRID,MLS#: 12704023
Loading...
Facts & features
Interior
Bedrooms & bathrooms
- Bedrooms: 3
- Bathrooms: 2
- Full bathrooms: 1
- 1/2 bathrooms: 1
Rooms
- Room types: No additional rooms
Primary bedroom
- Features: Flooring (Carpet), Bathroom (Half)
- Level: Second
- Area: 154 Square Feet
- Dimensions: 14X11
Bedroom 2
- Features: Flooring (Carpet)
- Level: Second
- Area: 110 Square Feet
- Dimensions: 11X10
Bedroom 3
- Features: Flooring (Carpet)
- Level: Second
- Area: 90 Square Feet
- Dimensions: 10X9
Dining room
- Features: Flooring (Carpet)
- Level: Second
- Area: 88 Square Feet
- Dimensions: 11X8
Kitchen
- Features: Kitchen (Galley), Flooring (Carpet)
- Level: Second
- Area: 80 Square Feet
- Dimensions: 10X8
Laundry
- Level: Second
- Area: 1 Square Feet
- Dimensions: 1X1
Living room
- Features: Flooring (Carpet)
- Level: Second
- Area: 234 Square Feet
- Dimensions: 18X13
Heating
- Natural Gas, Forced Air
Cooling
- Central Air
Appliances
- Included: Range, Microwave, Dishwasher, Refrigerator, Washer, Dryer
- Laundry: In Unit
Features
- Basement: None
Interior area
- Total structure area: 0
- Total interior livable area: 1,000 sqft
Video & virtual tour
Property
Parking
- Total spaces: 1
- Parking features: Asphalt, Garage Door Opener, Yes, Garage Owned, Attached, Garage
- Attached garage spaces: 1
- Has uncovered spaces: Yes
Accessibility
- Accessibility features: No Disability Access
Features
- Has view: Yes
- View description: Water, Side(s) of Property
- Has water view: Yes
- Water view: Water,Side(s) of Property
- Waterfront features: Lake Front, Lake Privileges
- Body of water: LAKE COSMAN
Lot
- Features: Common Grounds, Corner Lot, Cul-De-Sac, Water Rights
Details
- Parcel number: 08293012681089
- Special conditions: None
Construction
Type & style
- Home type: Condo
- Property subtype: Condominium, Single Family Residence
Materials
- Vinyl Siding
- Roof: Asphalt
Condition
- New construction: No
- Year built: 1973
Utilities & green energy
- Sewer: Public Sewer, Storm Sewer
- Water: Lake Michigan
Community & HOA
HOA
- Has HOA: Yes
- Services included: Insurance, Exterior Maintenance, Lawn Care, Scavenger, Snow Removal, Lake Rights
- HOA fee: $223 monthly
Location
- Region: Elk Grove Village
Financial & listing details
- Price per square foot: $300/sqft
- Annual tax amount: $140
- Ownership: Condo
- Has irrigation water rights: Yes
Estimated market value
Not available
Estimated sales range
Not available
Not available
Price history
Price history is unavailable.
Public tax history
Tax history is unavailable.
Monthly payment
Est. payment
Payment breakdown
Explore the cost of this home by adjusting the details. Changes won't be saved.Climate risks
Neighborhood: 60007
Nearby schools
GreatSchools rating
- 5/10Salt Creek Elementary SchoolGrades: K-5Distance: 0.9 mi
- 5/10Grove Jr High SchoolGrades: 6-8Distance: 1.3 mi
- 9/10Elk Grove High SchoolGrades: 9-12Distance: 0.9 mi
Schools provided by the listing agent
- Elementary: Salt Creek Elementary School
- Middle: Grove Junior High School
- High: Elk Grove High School
- District: 59
Source: MRED as distributed by MLS GRID. This data may not be complete. We recommend contacting the local school district to confirm school assignments for this home.
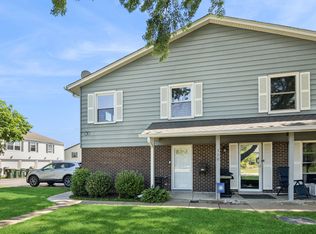
- $319,0003 bd2 ba-- sqft770 Pahl Rd #770, Elk Grove Village, IL 60007For Sale
- $319,6002 bd1 ba-- sqft797 Pahl Rd, Elk Grove Village, IL 60007Off Market

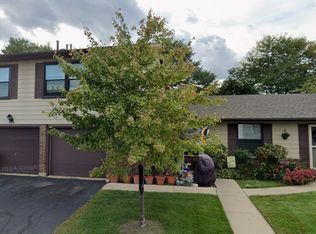
- $265,1002 bd2 ba900 sqft802 Gloucester Dr, Elk Grove Village, IL 60007Off Market
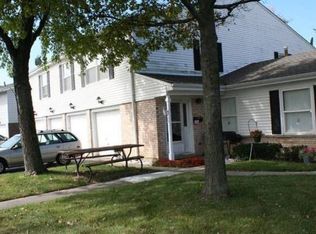
- $435,0003 bd1 ba-- sqft782 Gloucester Dr, Elk Grove Village, IL 60007Off Market
- $308,4002 bd-- ba5.3k sqft827 Pahl Rd, Elk Grove Village, IL 60007Off Market
- $308,4002 bd-- ba5.3k sqft819 Pahl Rd, Elk Grove Village, IL 60007Off Market
- $284,2002 bd1 ba5.3k sqft810 Pahl Rd, Elk Grove Village, IL 60007Off Market
- $301,5002 bd-- ba5.3k sqft804 Pahl Rd, Elk Grove Village, IL 60007Off Market
A local agent can set up tours, give advice and negotiate with sellers.
A local lender can help you make sure your offer is ready when you are.
Similar homes
- $275,0002 bd2 ba1k sqft520 Biesterfield Rd APT 209, Elk Grove Village, IL 60007New
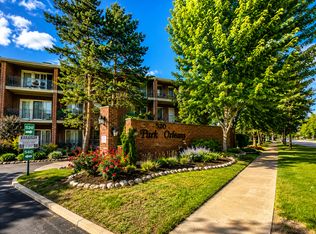 MLS ID #12705932, Sheri L Jevitz, HomeSmart Connect LLC. MRED as distributed by MLS GRID
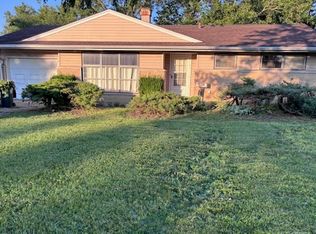
 - $255,0003 bd2 ba1.3k sqft883 Wellington Ave #61, Elk Grove Village, IL 60007New
 MLS ID #12706183, Danielle Perry, Haven Realty LLC. MRED as distributed by MLS GRID
 - $275,0003 bd2 ba1.2k sqft520 Edgewood Ln, Elk Grove Village, IL 60007New
 MLS ID #12707868, Francois Moret, Real 1 Realty. MRED as distributed by MLS GRID
 - $300,0002 bd1 ba1.1k sqft(Undisclosed Address), Elk Grove Village, IL 60007New
 MLS ID #12707540, Cheri Cage, Berkshire Hathaway HomeServices American Heritage. MRED as distributed by MLS GRID
 - $299,0002 bd1 ba1.1k sqft181 Inverness Ct #1, Elk Grove Village, IL 60007NewMLS ID #12696938, Pasquale Selvaggio, RealtyWorks. MRED as distributed by MLS GRID
- $289,9002 bd2 ba1.1k sqft1264 Williamsburg Dr Unit D1, Schaumburg, IL 60193NewMLS ID #12658385, Abby Powell, Baird & Warner. MRED as distributed by MLS GRID
- $295,0002 bd1 ba1.4k sqft150 Inverness Ct #2, Elk Grove Village, IL 60007NewMLS ID #12704085, Rafay Qamar, Real Broker LLC. MRED as distributed by MLS GRID
- $289,9002 bd1 ba900 sqft230 University Ln, Elk Grove Village, IL 60007NewMLS ID #12702953, Elaine Specha, Berkshire Hathaway HomeServices American Heritage. MRED as distributed by MLS GRID
- $310,0002 bd2 ba1.1k sqft1069 Talbots Ln, Elk Grove Village, IL 60007ActiveMLS ID #12701075, Dennis Toomey, ABR,CRS,GRI, RE/MAX Action. MRED as distributed by MLS GRID
- $364,9004 bd2 ba1.4k sqft816 Delphia Ave, Elk Grove Village, IL 60007NewMLS ID #12705063, Johnny Christensen, N. W. Village Realty, Inc.. MRED as distributed by MLS GRID
- $280,0002 bd2 ba1.1k sqft317 Woodbury Ct APT B2, Schaumburg, IL 60193NewMLS ID #12707463, Dan Roden, Berkshire Hathaway HomeServices American Heritage. MRED as distributed by MLS GRID
- $379,9003 bd1 ba1k sqft945 Victoria Ln, Elk Grove Village, IL 60007NewMLS ID #12705926, Joe Piraino, Coldwell Banker Realty. MRED as distributed by MLS GRID
- $269,9002 bd2 ba1k sqft1470 Williamsburg Dr #D2, Schaumburg, IL 60193NewMLS ID #12617030, Kathy Jansen, RE/MAX At Home. MRED as distributed by MLS GRID
- $324,9002 bd2 ba1.2k sqft1034 Huntington Dr #1034, Elk Grove Village, IL 60007Re-activatedMLS ID #12684208, Vickie Irwin, Real 1 Realty. MRED as distributed by MLS GRID
- $349,9002 bd2 ba1.3k sqft1150 Hawthorne Ln #1150-ELK, Elk Grove Village, IL 60007ActiveMLS ID #12700322, Daniel Rigoni, Daniel Rigoni. MRED as distributed by MLS GRID
- $290,0002 bd2 ba1.4k sqft594 Elizabeth Dr #D, Wood Dale, IL 60191NewMLS ID #12702626, Orla Schy, john greene, Realtor. MRED as distributed by MLS GRID
- $219,0002 bd2 ba1.2k sqft720 Wellington Ave Unit 509, Elk Grove Village, IL 60007ActiveMLS ID #12658858, Beth Kaim, CSC,PSA,RENE,SRES,SRS, eXp Realty. MRED as distributed by MLS GRID
- $279,9902 bd2 ba1.3k sqft101 Bar Harbour Rd Unit 2M, Schaumburg, IL 60193ActiveMLS ID #12702825, Brian Wacht, Kale Realty. MRED as distributed by MLS GRID
- $274,9003 bd2 ba1.2k sqft1232 Plum Tree Ct APT A1, Schaumburg, IL 60193ActiveMLS ID #12700954, Elizabeth Czech, CSC,SFR, RE/MAX Suburban. MRED as distributed by MLS GRID
- $324,9002 bd2 ba1.1k sqft942 Little Falls Ct, Elk Grove Village, IL 60007ActiveMLS ID #12675828, Lori Christensen, ABR,CRS,CSC,GRI,SRES, N. W. Village Realty, Inc.. MRED as distributed by MLS GRID
