This is one of Elk Grove Estates' best lakeside locations! Peaceful, wide-open park-like setting with sunset views and a bright open floor plan. Natural light, generous room sizes, and two walk-in closets. Newer mechanicals. End-unit garage with storage. Private Lake Cosman for fishing and non-motorized boating. Easy access to Busse Woods, shopping, expressways, O'Hare, Metra, and more
New
$289,900
784 Leicester Rd #784, Elk Grove Village, IL 60007
3beds
1,000sqft
Condominium, Single Family Residence
Built in 1973
-- sqft lot
$-- Zestimate®
$290/sqft
$223/mo HOA
What's special
Lakeside locationSunset viewsBright open floor planNatural lightEnd-unit garage with storageGenerous room sizesPeaceful wide-open park-like setting
- --
- 114
- views
- 4
- saves
Zillow last checked:
Listing updated:
Listed by:
Lori Christensen, ABR,CRS,CSC,GRI,SRES (847)956-0660x25,
N. W. Village Realty, Inc.
Source: MRED as distributed by MLS GRID,MLS#: 12749853
Facts & features
Interior
Bedrooms & bathrooms
- Bedrooms: 3
- Bathrooms: 2
- Full bathrooms: 1
- 1/2 bathrooms: 1
Rooms
- Room types: No additional rooms
Primary bedroom
- Features: Flooring (Carpet), Bathroom (Half)
- Level: Second
- Area: 154 Square Feet
- Dimensions: 14X11
Bedroom 2
- Features: Flooring (Carpet)
- Level: Second
- Area: 110 Square Feet
- Dimensions: 11X10
Bedroom 3
- Features: Flooring (Carpet)
- Level: Second
- Area: 90 Square Feet
- Dimensions: 10X9
Dining room
- Features: Flooring (Carpet)
- Level: Second
- Area: 88 Square Feet
- Dimensions: 11X8
Kitchen
- Features: Kitchen (Galley), Flooring (Carpet)
- Level: Second
- Area: 80 Square Feet
- Dimensions: 10X8
Laundry
- Level: Second
- Area: 1 Square Feet
- Dimensions: 1X1
Living room
- Features: Flooring (Carpet)
- Level: Second
- Area: 234 Square Feet
- Dimensions: 18X13
Heating
- Natural Gas, Forced Air
Cooling
- Central Air
Appliances
- Included: Range, Microwave, Dishwasher, Refrigerator, Washer, Dryer
- Laundry: In Unit
Features
- Basement: None
Interior area
- Total structure area: 0
- Total interior livable area: 1,000 sqft
Video & virtual tour
Property
Parking
- Total spaces: 1
- Parking features: Asphalt, Garage Door Opener, Yes, Garage Owned, Attached, Garage
- Attached garage spaces: 1
- Has uncovered spaces: Yes
Accessibility
- Accessibility features: No Disability Access
Features
- Has view: Yes
- View description: Water, Side(s) of Property
- Has water view: Yes
- Water view: Water,Side(s) of Property
- Waterfront features: Lake Front, Lake Privileges
- Body of water: LAKE COSMAN
Lot
- Features: Common Grounds, Corner Lot, Cul-De-Sac, Water Rights
Details
- Parcel number: 08293012681089
- Special conditions: None
Construction
Type & style
- Home type: Condo
- Property subtype: Condominium, Single Family Residence
Materials
- Vinyl Siding
- Roof: Asphalt
Condition
- New construction: No
- Year built: 1973
Utilities & green energy
- Sewer: Public Sewer, Storm Sewer
- Water: Lake Michigan
Community & HOA
HOA
- Has HOA: Yes
- Services included: Insurance, Exterior Maintenance, Lawn Care, Scavenger, Snow Removal, Lake Rights
- HOA fee: $223 monthly
Location
- Region: Elk Grove Village
Financial & listing details
- Price per square foot: $290/sqft
- Annual tax amount: $122
- Date on market: 9/4/2026
- Ownership: Condo
- Has irrigation water rights: Yes
Estimated market value
Not available
Estimated sales range
Not available
Not available
Price history
| Date | Event | Price |
|---|---|---|
| 9/4/2026 | Listing removed | $299,900$300/sqft |
Source:  MRED as distributed by MLS GRID #12743018 Report a problem MRED as distributed by MLS GRID #12743018 Report a problem | ||
| 8/26/2026 | Listed for sale | $299,900$300/sqft |
Source: MRED as distributed by MLS GRID #12743018 Report a problem | ||
Public tax history
Tax history is unavailable.
Monthly payment
Est. payment
Payment breakdown
Explore the cost of this home by adjusting the details. Changes won't be saved.Climate risks
Neighborhood: 60007
Nearby schools
Schools provided by the listing agent
- Elementary: Salt Creek Elementary School
- Middle: Grove Junior High School
- High: Elk Grove High School
- District: 59
Source: MRED as distributed by MLS GRID. This data may not be complete. We recommend contacting the local school district to confirm school assignments for this home.
- $305,0003 bd2 ba-- sqft770 Pahl Rd #770, Elk Grove Village, IL 60007Sold
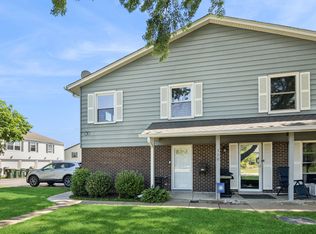
- $297,9003 bd2 ba1k sqft758 Moore Dr #758, Elk Grove Village, IL 60007For Sale

- $262,6002 bd2 ba900 sqft802 Gloucester Dr, Elk Grove Village, IL 60007Off Market
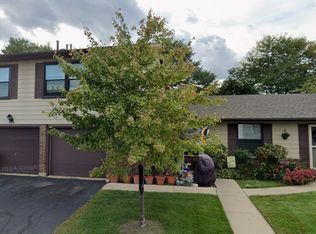
- $298,2002 bd-- ba5.3k sqft827 Pahl Rd, Elk Grove Village, IL 60007Off Market
