Welcome Home! This warm and inviting 3-4 bedroom, 2-story home is located in the heart of South Elgin, close to parks, shopping, and restaurants. Freshly painted with new carpet on the 2nd floor. Updated bathrooms feature new shower stalls, vanities, fixtures, flooring, and mirrors. Laundry hookups available on the 2nd floor and in the basement. Kitchen offers newer stainless appliances. Partially finished basement can easily convert to a 4th bedroom or in-law suite. Driveway includes side apron for boat/RV parking. Fully insulated, gas-heated garage with 220V outlets. Large fenced backyard with gazebo and shed-perfect for entertaining. Move-in ready and ideal for a growing family!
Closed
$435,000
784 Medford Dr, South Elgin, IL 60177
3beds
1,914sqft
Single Family Residence
Built in 1996
10,400 Square Feet Lot
$445,800 Zestimate®
$227/sqft
$3,024 Estimated rent
Home value
$445,800
$401,000 - $495,000
$3,024/mo
Zestimate® history
Owner options
List your home for rent
$3,024/mo
Rent Zestimate®
Find your next renter with Zillow Rental Manager. Plus, with online applications, you can quickly screen prospective tenants – for free.
$3,024/mo
Rent Zestimate®
Refinance and save
$3,180/mo
Est. payment
Refinancing to a lower rate could help reduce your monthly payments and save thousands over the life of the loan.
$3,180/mo
Est. payment
Explore your selling options
Work with a Zillow partner agent
Leverage their expertise and Zillow's premium Showcase listings to get your home seen by more buyers.
Get startedList with your own agent
Get your home in front of millions of buyers by listing it on Zillow.
Learn how to do itSell it yourself
Take full control of how buyers see your home on Zillow by listing For Sale by Owner (FSBO).
List your homeWhat's special
Partially finished basementUpdated bathroomsLarge fenced backyardWarm and invitingFully insulated gas-heated garageNewer stainless appliancesNew shower stalls
Zillow last checked:
Listing updated:
Listed by:
Juan Ivan Zamudio idrealty@outlook.com,
I.D. Realty
Bought with:
Rafael Villagomez
Epic Real Estate Group
Source: MRED as distributed by MLS GRID,MLS#: 12507931
Facts & features
Interior
Bedrooms & bathrooms
- Bedrooms: 3
- Bathrooms: 3
- Full bathrooms: 2
- 1/2 bathrooms: 1
Rooms
- Room types: Bonus Room, Walk In Closet
Primary bedroom
- Features: Flooring (Carpet), Bathroom (Full, Double Sink, Lever/Easy to use faucets, Shower Only)
- Level: Second
- Area: 192 Square Feet
- Dimensions: 16X12
Bedroom 2
- Features: Flooring (Carpet)
- Level: Second
- Area: 100 Square Feet
- Dimensions: 10X10
Bedroom 3
- Level: Second
- Area: 110 Square Feet
- Dimensions: 10X11
Bonus room
- Level: Basement
- Area: 330 Square Feet
- Dimensions: 15X22
Dining room
- Level: Main
- Area: 187 Square Feet
- Dimensions: 11X17
Family room
- Level: Main
- Area: 230 Square Feet
- Dimensions: 10X23
Kitchen
- Features: Kitchen (SolidSurfaceCounter, Updated Kitchen)
- Level: Main
- Area: 187 Square Feet
- Dimensions: 11X17
Laundry
- Level: Basement
- Area: 120 Square Feet
- Dimensions: 10X12
Living room
- Level: Main
- Area: 300 Square Feet
- Dimensions: 15X20
Walk in closet
- Features: Flooring (Carpet)
- Level: Second
- Area: 50 Square Feet
- Dimensions: 5X10
Heating
- Natural Gas
Cooling
- Central Air
Appliances
- Included: Range, Microwave, Dishwasher, Refrigerator, Stainless Steel Appliance(s), Water Purifier Owned, Water Softener Owned
- Laundry: Upper Level, Gas Dryer Hookup, In Bathroom, Multiple Locations
Features
- Vaulted Ceiling(s), Wet Bar, Separate Dining Room
- Flooring: Laminate, Carpet
- Doors: ENERGY STAR Qualified Doors, Sliding Doors
- Windows: Window Treatments, ENERGY STAR Qualified Windows, Insulated Windows
- Basement: Partially Finished,Full
- Attic: Pull Down Stair
Interior area
- Total structure area: 1,117
- Total interior livable area: 1,914 sqft
- Finished area below ground: 1,117
Property
Parking
- Total spaces: 7
- Parking features: Asphalt, Garage Door Opener, Yes, Garage Owned, Attached, Side Apron, Driveway, Owned, Garage
- Attached garage spaces: 2
- Has uncovered spaces: Yes
Accessibility
- Accessibility features: No Disability Access
Features
- Stories: 2
- Patio & porch: Patio
- Fencing: Fenced
Lot
- Size: 10,400 Square Feet
- Dimensions: 80x130
- Features: Mature Trees
Details
- Additional structures: Gazebo, Shed(s)
- Parcel number: 0634427066
- Special conditions: None
- Other equipment: Ceiling Fan(s), Sump Pump
Construction
Type & style
- Home type: SingleFamily
- Property subtype: Single Family Residence
Materials
- Vinyl Siding, Brk/Stn Veneer Frnt, Combination
- Foundation: Concrete Perimeter
- Roof: Asphalt
Condition
- New construction: No
- Year built: 1996
- Major remodel year: 2023
Utilities & green energy
- Electric: 200+ Amp Service
- Sewer: Public Sewer, Storm Sewer
- Water: Lake Michigan, Public
Community & HOA
Community
- Features: Park, Curbs, Sidewalks, Street Lights, Street Paved
HOA
- Services included: None
Location
- Region: South Elgin
Financial & listing details
- Price per square foot: $227/sqft
- Tax assessed value: $376,647
- Annual tax amount: $9,276
- Date on market: 10/31/2025
- Listing terms: Conventional
- Ownership: Fee Simple
Price history
| Date | Event | Price |
|---|---|---|
| 12/12/2025 | Sold | $435,000+0%$227/sqft |
Source:  MRED as distributed by MLS GRID #12507931 Report a problem MRED as distributed by MLS GRID #12507931 Report a problem | ||
| 11/11/2025 | Contingent | $434,900$227/sqft |
Source: MRED as distributed by MLS GRID #12507931 Report a problem | ||
| 10/31/2025 | Listed for sale | $434,900+162%$227/sqft |
Source: MRED as distributed by MLS GRID #12507931 Report a problem | ||
| 10/21/1996 | Sold | $166,000$87/sqft |
Source: Public Record Report a problem | ||
Public tax history
| Year | Property taxes | Tax assessment |
|---|---|---|
| 2024 | $9,276 +4.9% | $125,549 +10.7% |
| 2023 | $8,845 +5.5% | $113,424 +9.7% |
| 2022 | $8,384 +6.1% | $103,423 +7% |
| 2021 | $7,898 +3.1% | $96,693 +4.8% |
| 2020 | $7,663 +3.8% | $92,308 +5% |
| 2019 | $7,383 +1.9% | $87,929 +6.1% |
| 2018 | $7,242 +5.2% | $82,835 +5.8% |
| 2017 | $6,885 -3.7% | $78,309 +7.8% |
| 2016 | $7,151 | $72,650 +9.1% |
| 2015 | -- | $66,590 +13.2% |
| 2014 | -- | $58,813 -2.6% |
| 2013 | -- | $60,364 -7.4% |
| 2012 | -- | $65,202 -10.7% |
| 2011 | -- | $72,990 -9.7% |
| 2010 | -- | $80,786 -6.7% |
| 2009 | -- | $86,606 -6.6% |
| 2008 | -- | $92,721 +3.3% |
| 2007 | -- | $89,741 +4.5% |
| 2006 | -- | $85,851 +6.5% |
| 2005 | -- | $80,618 +6.8% |
| 2004 | -- | $75,514 +7.8% |
| 2003 | -- | $70,056 +8% |
| 2002 | -- | $64,867 +7.5% |
| 2001 | -- | $60,369 +6.4% |
| 2000 | -- | $56,754 |
Find assessor info on the county website
Neighborhood: 60177
Nearby homes
- $486,7004 bd2 ba2.3k sqft800 Medford Dr, South Elgin, IL 60177Off Market
- $512,3004 bd2 ba2.3k sqft770 Medford Dr, South Elgin, IL 60177Off Market
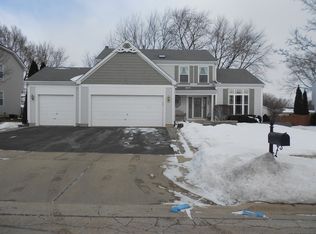
- $459,5003 bd2 ba1.9k sqft839 Medford Dr, South Elgin, IL 60177Off Market
- $503,3004 bd3 ba2.3k sqft840 Medford Dr, South Elgin, IL 60177Off Market
- $326,1003 bd1 ba1.8k sqft759 Cambridge Rd, South Elgin, IL 60177Off Market
- $285,0003 bd1 ba1k sqft769 Cambridge Rd, South Elgin, IL 60177Off Market
- $437,1003 bd3 ba1.8k sqft853 Medford Dr, South Elgin, IL 60177Off Market
- $417,9003 bd3 ba2.4k sqft749 Cambridge Rd, South Elgin, IL 60177Off Market
Nearby schools
GreatSchools rating
- 5/10Clinton Elementary SchoolGrades: PK-6Distance: 1.2 mi
- 7/10Kenyon Woods Middle SchoolGrades: 7-8Distance: 1.6 mi
- 4/10South Elgin High SchoolGrades: 9-12Distance: 1.4 mi
Schools provided by the listing agent
- Elementary: Clinton Elementary School
- Middle: Kenyon Woods Middle School
- High: South Elgin High School
- District: 46
Source: MRED as distributed by MLS GRID. This data may not be complete. We recommend contacting the local school district to confirm school assignments for this home.
Get a cash offer in 3 minutes
Find out how much your home could sell for in as little as 3 minutes with a no-obligation cash offer.
Estimated market value
$445,800
Get a cash offer in 3 minutes
Find out how much your home could sell for in as little as 3 minutes with a no-obligation cash offer.
Estimated market value
$445,800
- Illinois
- Kane County
- South Elgin
- 60177
- 784 Medford Dr
Nearby cities
Nearby zip codes
Other South Elgin Topics
