This meticulously maintained one-owner home offers exceptional attention to detail and an impressive OUTDOOR OASIS. The resort-style pool and arbor added in 2022–23 create a tranquil retreat overlooking a spacious greenbelt—perfect for private relaxation or entertaining. Inside, the home features generous room sizes and an inviting open design. The Living Room showcases a floor-to-ceiling stone fireplace and a wall of windows that fill the space with natural light. The stunning Kitchen includes abundant cabinetry, granite countertops, an oversized island, and a Butler’s Pantry that seamlessly connects to the Dining Room. The Primary Suite is a true retreat with a luxurious bath and an oversized walk-in closet. A first-floor guest bedroom with closet offers private access to a full bath - (optional home office or playroom. Upstairs, you’ll find a relaxing sauna after a long day, or family fun in a spacious Game Room. Two additional bedrooms are up - each with access to a full bath—one with a private ensuite and the other with an exceptionally large walk-in closet. Both bedrooms easily accommodate king-size beds. The 3-car tandem garage provides excellent storage with recently added organizational racks, and the garage door was re-stained in August. Enjoy major energy savings with 44 fully paid-off solar panels valued at $74K, reducing electric bills by more than 50%. The roof was replaced in August for added peace of mind plus all first-floor baseboards have been freshly refinished and repainted. Located in the desirable Stone Creek community, this home sits just a block from the Elementary School and a short bike ride to the Middle School. Neighborhood amenities include a clubhouse, pool, playground, picnic pavilion, pond & greenbelt walking trails.
Sold
Price Unknown
784 Mountcastle Dr, Rockwall, TX 75087
4beds
3,248sqft
Single Family Residence
Built in 2016
8,668 Square Feet Lot
$722,200 Zestimate®
$--/sqft
$4,384 Estimated rent
Home value
$722,200
$672,000 - $780,000
$4,384/mo
Zestimate® history
Owner options
List your home for rent
$4,384/mo
Rent Zestimate®
Find your next renter with Zillow Rental Manager. Plus, with online applications, you can quickly screen prospective tenants – for free.
$4,384/mo
Rent Zestimate®
Refinance and save
$650/mo
Est. payment
Refinancing to a lower rate could help reduce your monthly payments and save thousands over the life of the loan.
$650/mo
Est. payment
Explore your selling options
Work with a Zillow partner agent
Leverage their expertise and Zillow's premium Showcase listings to get your home seen by more buyers.
Get startedList with your own agent
Get your home in front of millions of buyers by listing it on Zillow.
Learn how to do itSell it yourself
Take full control of how buyers see your home on Zillow by listing For Sale by Owner (FSBO).
List your homeWhat's special
Impressive outdoor oasisResort-style poolGranite countertopsRelaxing saunaExceptionally large walk-in closetInviting open designGenerous room sizes
Zillow last checked:
Listing updated:
Listed by:
Jessica Hargis 0602435,
Jessica Hargis Realty, LLC 214-870-7285
Bought with:
Jessica Hargis
Jessica Hargis Realty, LLC
Source: NTREIS,MLS#: 21110140
Facts & features
Interior
Bedrooms & bathrooms
- Bedrooms: 4
- Bathrooms: 4
- Full bathrooms: 4
Primary bedroom
- Features: Closet Cabinetry, Ceiling Fan(s), Double Vanity, En Suite Bathroom, Garden Tub/Roman Tub, Sitting Area in Primary, Separate Shower, Walk-In Closet(s)
- Level: First
- Dimensions: 16 x 14
Bedroom
- Features: Ceiling Fan(s), En Suite Bathroom, Walk-In Closet(s)
- Level: Second
- Dimensions: 18 x 12
Bedroom
- Features: Ceiling Fan(s), Split Bedrooms, Walk-In Closet(s)
- Level: First
- Dimensions: 12 x 12
Bedroom
- Features: Ceiling Fan(s), Split Bedrooms, Walk-In Closet(s)
- Level: Second
- Dimensions: 13 x 12
Breakfast room nook
- Level: First
- Dimensions: 13 x 9
Dining room
- Level: First
- Dimensions: 12 x 11
Game room
- Features: Ceiling Fan(s)
- Level: Second
- Dimensions: 18 x 18
Kitchen
- Features: Breakfast Bar, Butler's Pantry, Kitchen Island, Stone Counters, Walk-In Pantry
- Level: First
- Dimensions: 17 x 20
Laundry
- Features: Built-in Features
- Level: First
- Dimensions: 7 x 5
Living room
- Features: Ceiling Fan(s), Fireplace
- Level: First
- Dimensions: 20 x 14
Mud room
- Features: Built-in Features
- Level: First
- Dimensions: 16 x 14
Heating
- Central, Natural Gas
Cooling
- Central Air, Ceiling Fan(s), Electric
Appliances
- Included: Dishwasher, Disposal, Gas Range, Microwave
- Laundry: Laundry in Utility Room
Features
- Built-in Features, Decorative/Designer Lighting Fixtures, Granite Counters, High Speed Internet, Kitchen Island, Open Floorplan, Pantry, Vaulted Ceiling(s), Natural Woodwork, Walk-In Closet(s)
- Flooring: Carpet, Tile, Wood
- Windows: Window Coverings
- Has basement: No
- Number of fireplaces: 1
- Fireplace features: Gas Log, Gas Starter
Interior area
- Total interior livable area: 3,248 sqft
Property
Parking
- Total spaces: 3
- Parking features: Tandem
- Attached garage spaces: 3
Features
- Levels: Two
- Stories: 2
- Patio & porch: Other, Covered
- Exterior features: Outdoor Living Area, Rain Gutters
- Pool features: In Ground, Pool, Waterfall, Community
- Fencing: Wood,Wrought Iron
Lot
- Size: 8,668 Square Feet
- Features: Greenbelt, Interior Lot, Landscaped, Subdivision, Sprinkler System
Details
- Parcel number: 000000088335
Construction
Type & style
- Home type: SingleFamily
- Architectural style: Detached
- Property subtype: Single Family Residence
Materials
- Foundation: Slab
- Roof: Composition
Condition
- Year built: 2016
Utilities & green energy
- Sewer: Public Sewer
- Water: Public
- Utilities for property: Sewer Available, Underground Utilities, Water Available
Community & HOA
Community
- Features: Clubhouse, Fishing, Fenced Yard, Playground, Park, Pool, Trails/Paths, Curbs, Sidewalks
- Subdivision: Stone Creek Ph VI
HOA
- Has HOA: Yes
- Services included: All Facilities, Association Management, Maintenance Grounds
- HOA fee: $650 annually
- HOA name: Neighborhood Management
- HOA phone: 972-359-1548
Location
- Region: Rockwall
Financial & listing details
- Tax assessed value: $619,015
- Annual tax amount: $9,722
- Date on market: 11/15/2025
- Cumulative days on market: 46 days
- Listing terms: Cash,Conventional,VA Loan
- Exclusions: Pool & Arbor furnishings are negotiable.
Price history
| Date | Event | Price |
|---|---|---|
| 12/31/2025 | Sold | -- |
Source: NTREIS #21110140 Report a problem | ||
| 11/25/2025 | Contingent | $750,000$231/sqft |
Source: NTREIS #21110140 Report a problem | ||
| 11/25/2025 | Pending sale | $750,000$231/sqft |
Source: NTREIS #21110140 Report a problem | ||
| 11/18/2025 | Contingent | $750,000$231/sqft |
Source: NTREIS #21110140 Report a problem | ||
| 11/15/2025 | Listed for sale | $750,000$231/sqft |
Source: NTREIS #21110140 Report a problem | ||
| 3/3/2016 | Sold | -- |
Source: Public Record Report a problem | ||
Public tax history
| Year | Property taxes | Tax assessment |
|---|---|---|
| 2025 | $8,229 +1.5% | $617,133 +10% |
| 2024 | $8,105 +16.9% | $561,030 +10.5% |
| 2023 | $6,932 -8% | $507,928 +14% |
| 2022 | $7,535 +0.1% | $445,687 +10% |
| 2021 | $7,529 -0.5% | $405,170 +2.3% |
| 2020 | $7,564 | $395,940 +0.1% |
| 2019 | -- | $395,420 +1.1% |
| 2018 | $8,089 -0.6% | $390,940 +1.9% |
| 2017 | $8,136 | $383,830 +490.5% |
| 2016 | -- | $65,000 |
Find assessor info on the county website
Neighborhood: Stone Creek
Nearby homes
- $459,5003 bd3 ba2.2k sqft776 Mountcastle Dr, Rockwall, TX 75087Off Market
- $--4 bd4 ba3.4k sqft782 Mountcastle Dr, Rockwall, TX 75087Sold

- $467,6003 bd2 ba2.3k sqft786 Mountcastle Dr, Rockwall, TX 75087Off Market
- $--3 bd3 ba2.5k sqft780 Mountcastle Dr, Rockwall, TX 75087Sold
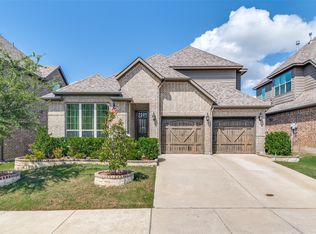
- $484,6003 bd3 ba2.8k sqft788 Mountcastle Dr, Rockwall, TX 75087Off Market
- $579,5003 bd4 ba3k sqft779 Mountcastle, Rockwall, TX 75087Off Market
- $508,1003 bd3 ba2.8k sqft778 Mountcastle Dr, Rockwall, TX 75087Off Market
- $452,2003 bd2 ba2k sqft790 Mountcastle Dr, Rockwall, TX 75087Off Market
Nearby schools
GreatSchools rating
- 10/10Sherry and Paul Hamm Elementary SchoolGrades: PK-6Distance: 0.1 mi
- 8/10J W Williams Middle SchoolGrades: 7-8Distance: 0.3 mi
- 9/10Rockwall High SchoolGrades: 9-12Distance: 4 mi
Schools provided by the listing agent
- Elementary: Sherry and Paul Hamm
- Middle: JW Williams
- High: Rockwall
- District: Rockwall ISD
Source: NTREIS. This data may not be complete. We recommend contacting the local school district to confirm school assignments for this home.
Get a cash offer in 3 minutes
Find out how much your home could sell for in as little as 3 minutes with a no-obligation cash offer.
Estimated market value
$722,200
Get a cash offer in 3 minutes
Find out how much your home could sell for in as little as 3 minutes with a no-obligation cash offer.
Estimated market value
$722,200
- Texas
- Rockwall County
- Rockwall
- 75087
- Stone Creek
- 784 Mountcastle Dr
Nearby cities
Nearby neighborhoods
Nearby zip codes
Other Rockwall Topics
