Set on a sprawling .907-acre homesite in Eagle’s premier new community, Eagledale, this extraordinary residence captures sweeping northeast views and a rare opportunity in the heart of Eagle. Enjoy resort-style amenities including a private clubhouse and pool, scenic ponds, parks, and two pickleball courts—an elevated lifestyle just moments from it all. Introducing the Braxton RV by Biltmore Company LLC, an award-winning custom design showcasing impeccable craftsmanship and thoughtful detail. The impressive 5-car garage includes a 17’ x 46’ RV bay, offering exceptional space for all your toys and storage needs. Inside, the grand great room welcomes you with soaring 13’ ceilings, rich hardwood floors, and a statement fireplace framed by custom built-ins. The luxurious primary suite features its own fireplace and an expansive walk-in closet with direct access to the laundry room. A private office with ensuite bath and walk-in closet offers a refined work-from-home setting and a well-appointed guest suite provides comfort and privacy for guests. Two additional bedrooms share a Jack-and-Jill bath and have generous closets. A spacious bonus room with fireplace creates the perfect retreat to relax and unwind in elevated comfort.
Active
$2,399,900
784 N Moscow Ave, Eagle, ID 83616
4beds
5baths
4,446sqft
Single Family Residence
Built in 2026
0.91 Acres Lot
$2,367,300 Zestimate®
$540/sqft
$113/mo HOA
What's special
Sweeping northeast viewsWell-appointed guest suiteTwo pickleball courtsPrivate clubhouse and poolRich hardwood floors
- 33 days
- 239
- 13
Zillow last checked:
Listing updated:
Listed by:
Guy Ouwehand Cell:208-477-7785,
Silvercreek Realty Group,
Mike Brown 208-250-3444,
Silvercreek Realty Group
Source: IMLS,MLS#: 98999656
Facts & features
Interior
Bedrooms & bathrooms
- Bedrooms: 4
- Bathrooms: 5
- Main level bathrooms: 4
- Main level bedrooms: 4
Primary bedroom
- Level: Main
- Area: 288
- Dimensions: 18 x 16
Bedroom 2
- Level: Main
- Area: 180
- Dimensions: 15 x 12
Bedroom 3
- Level: Main
- Area: 168
- Dimensions: 14 x 12
Bedroom 4
- Level: Main
- Area: 182
- Dimensions: 14 x 13
Kitchen
- Level: Main
- Area: 285
- Dimensions: 15 x 19
Office
- Level: Main
- Area: 154
- Dimensions: 11 x 14
Heating
- Forced Air, Natural Gas
Cooling
- Central Air
Appliances
- Included: Gas Water Heater, ENERGY STAR Qualified Water Heater, Tankless Water Heater, Dishwasher, Disposal, Double Oven, Microwave, Oven/Range Built-In, Gas Oven, Gas Range
Features
- Bath-Master, Bed-Master Main Level, Den/Office, Great Room, Rec/Bonus, Two Master Bedrooms, Double Vanity, Central Vacuum Plumbed, Walk-In Closet(s), Walk In Shower, Breakfast Bar, Pantry, Kitchen Island, Quartz Counters, Number of Baths Main Level: 4, Bonus Room Size: 19X18, Bonus Room Level: Main
- Flooring: Tile, Carpet, Engineered Wood Floors
- Has basement: No
- Has fireplace: Yes
- Fireplace features: Three or More, Gas
Interior area
- Total structure area: 4,446
- Total interior livable area: 4,446 sqft
- Finished area above ground: 4,446
- Finished area below ground: 0
Property
Parking
- Total spaces: 5
- Parking features: Attached, RV Access/Parking, Driveway
- Attached garage spaces: 5
- Has uncovered spaces: Yes
- Details: Garage: 24X37
Features
- Levels: One
- Patio & porch: Covered Patio/Deck
- Pool features: Community, In Ground, Pool
Lot
- Size: 0.91 Acres
- Features: 1/2 - .99 AC, Sidewalks, Auto Sprinkler System, Drip Sprinkler System, Full Sprinkler System, Pressurized Irrigation Sprinkler System
Details
- Parcel number: R2598760460
Construction
Type & style
- Home type: SingleFamily
- Property subtype: Single Family Residence
Materials
- Frame, Stone, Stucco, Circ./Cond - Crawl Space
- Roof: Composition,Architectural Style
Condition
- New Construction
- New construction: Yes
- Year built: 2026
Details
- Builder name: Biltmore Company LLC
Utilities & green energy
- Water: Public
- Utilities for property: Sewer Connected
Community & HOA
Community
- Subdivision: Eagledale
HOA
- Has HOA: Yes
- HOA fee: $338 quarterly
Location
- Region: Eagle
Financial & listing details
- Price per square foot: $540/sqft
- Tax assessed value: $657,800
- Date on market: 9/3/2026
- Listing terms: Cash,Conventional,VA Loan
- Ownership: Fee Simple,Fractional Ownership: No
- Road surface type: Paved
Estimated market value
$2,367,300
$2.25M - $2.49M
$5,098/mo
Price history
Price history is unavailable.
Public tax history
| Year | Property taxes | Tax assessment |
|---|---|---|
| 2026 | -- | $657,800 |
Find assessor info on the county website
Monthly payment
Est. payment
Payment breakdown
Explore the cost of this home by adjusting the details. Changes won't be saved.Climate risks
Neighborhood: 83616
Nearby schools
Schools provided by the listing agent
- Elementary: Eagle
- Middle: Eagle Middle
- High: Eagle
- District: West Ada School District
Source: IMLS. This data may not be complete. We recommend contacting the local school district to confirm school assignments for this home.
Similar homes
- $1,999,9004 bd4 ba4k sqft746 N Moscow Ave, Eagle, ID 83616Active
 MLS ID #98999660, Tabatha Gutierrez, Silvercreek Realty Group. IMLS
 - $1,699,9004 bd4 ba3.7k sqft976 N Morehouse Ave, Eagle, ID 83616Active
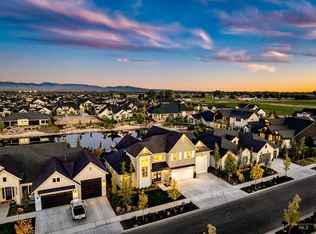 MLS ID #98999591, Stacey King, Compass RE. IMLS
 - $2,279,9004 bd5 ba4.4k sqft877 S Waning Ln, Eagle, ID 83616Active
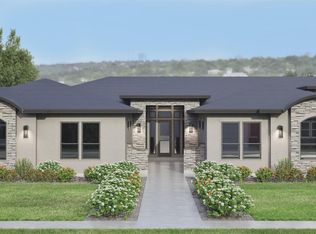 MLS ID #98984525, Carmen Wilson, Silvercreek Realty Group. IMLS
 - $2,499,9004 bd5 ba4.5k sqft7542 W Rockhaven Dr, Eagle, ID 83616Active
 MLS ID #98995063, Keri Rock Eberhard, Homes of Idaho. IMLS
