Welcome to Stonewater Living! This stunning upper-unit condo is nestled in the heart of Orenco, just moments from Intel, top Hi-Tech companies, shopping, dining, and the convenient MAX line at Orenco Station.Step inside to discover a cozy living room with a gas fireplace, creating a warm and inviting ambiance. The well-appointed kitchen boasts stainless steel appliances, a gas cooktop, and stylish tile countertops. Adjacent to the kitchen, the dining area opens to a private patio—perfect for morning coffee or unwinding in the evening.The spacious primary suite features a walk-in closet and an ensuite bathroom with a shower and dual sinks. A second bedroom provides comfort and privacy, ideal for guests or a home office. A washer and dryer are also included for added convenience.Downstairs, the welcoming entryway showcases cherry hardwood floors and tall ceilings, leading to a convenient 1-car garage with additional storage. Additional highlights include a pantry, upgraded counter-height surfaces, air conditioning for year-round comfort, and a private south-facing deck off the kitchen.Whether you're looking for a beautiful home or a fantastic investment opportunity, this condo is a smart choice. Don't miss out on living in the highly desirable Orenco neighborhood, known for its tree-lined streets and easy access to everything you need. Contact your real estate professional today to schedule a private tour!
Sold
$359,000
784 NE 72nd Ave, Hillsboro, OR 97124
2beds
1,164sqft
Residential, Condominium
Built in 2006
-- sqft lot
$344,100 Zestimate®
$308/sqft
$1,983 Estimated rent
Home value
$344,100
$323,000 - $365,000
$1,983/mo
Zestimate® history
Owner options
List your home for rent
$1,983/mo
Rent Zestimate®
Find your next renter with Zillow Rental Manager. Plus, with online applications, you can quickly screen prospective tenants – for free.
$1,983/mo
Rent Zestimate®
Refinance and save
$2,557/mo
Est. payment
Refinancing to a lower rate could help reduce your monthly payments and save thousands over the life of the loan.
$2,557/mo
Est. payment
Explore your selling options
Work with a Zillow partner agent
Leverage their expertise and Zillow's premium Showcase listings to get your home seen by more buyers.
Get startedList with your own agent
Get your home in front of millions of buyers by listing it on Zillow.
Learn how to do itSell it yourself
Take full control of how buyers see your home on Zillow by listing For Sale by Owner (FSBO).
List your homeWhat's special
Gas fireplaceStylish tile countertopsWalk-in closetAir conditioningDual sinksTall ceilingsSpacious primary suite
Zillow last checked:
Listing updated:
Listed by:
Ned Macaddino 971-294-9444,
Summa Real Estate Group
Bought with:
Alisha Sherman, 201221779
Real Broker
Source: RMLS (OR),MLS#: 203888776
Facts & features
Interior
Bedrooms & bathrooms
- Bedrooms: 2
- Bathrooms: 2
- Full bathrooms: 2
Rooms
- Room types: Entry, Bedroom 2, Dining Room, Family Room, Kitchen, Living Room, Primary Bedroom
Primary bedroom
- Features: Bathroom, Walkin Closet
- Level: Upper
- Area: 154
- Dimensions: 11 x 14
Bedroom 2
- Level: Upper
- Area: 110
- Dimensions: 10 x 11
Dining room
- Features: Balcony, Sliding Doors
- Level: Upper
- Area: 90
- Dimensions: 9 x 10
Kitchen
- Level: Upper
- Area: 99
- Width: 11
Living room
- Features: Fireplace
- Level: Upper
- Area: 198
- Dimensions: 18 x 11
Heating
- Forced Air, Fireplace(s)
Cooling
- Central Air
Appliances
- Included: Built In Oven, Dishwasher, Disposal, Gas Appliances, Microwave, Stainless Steel Appliance(s), Washer/Dryer, Electric Water Heater
- Laundry: Laundry Room
Features
- Balcony, Bathroom, Walk-In Closet(s), Tile
- Flooring: Hardwood
- Doors: Sliding Doors
- Windows: Double Pane Windows
- Number of fireplaces: 1
- Fireplace features: Gas
Interior area
- Total structure area: 1,164
- Total interior livable area: 1,164 sqft
Property
Parking
- Total spaces: 1
- Parking features: On Street, Other, Garage Door Opener, Condo Garage (Attached), Attached
- Attached garage spaces: 1
- Has uncovered spaces: Yes
Features
- Stories: 2
- Entry location: Upper Floor
- Patio & porch: Deck
- Exterior features: Balcony
Details
- Parcel number: R2145958
Construction
Type & style
- Home type: Condo
- Architectural style: Other,Traditional
- Property subtype: Residential, Condominium
Materials
- Cement Siding
- Roof: Composition
Condition
- Resale
- New construction: No
- Year built: 2006
Utilities & green energy
- Gas: Gas
- Sewer: Public Sewer
- Water: Public
Community & HOA
Community
- Subdivision: Stonewater
HOA
- Has HOA: Yes
- Amenities included: Maintenance Grounds
- HOA fee: $352 monthly
- Second HOA fee: $355 annually
Location
- Region: Hillsboro
Financial & listing details
- Price per square foot: $308/sqft
- Tax assessed value: $347,410
- Annual tax amount: $2,975
- Date on market: 2/20/2025
- Cumulative days on market: 33 days
- Listing terms: Cash,Conventional,FHA
Price history
| Date | Event | Price |
|---|---|---|
| 4/23/2025 | Sold | $359,000$308/sqft |
Source:  RMLS (OR) #203888776 Report a problem RMLS (OR) #203888776 Report a problem | ||
| 3/26/2025 | Pending sale | $359,000$308/sqft |
Source: RMLS (OR) #203888776 Report a problem | ||
| 3/18/2025 | Price change | $359,000-2.7%$308/sqft |
Source: RMLS (OR) #203888776 Report a problem | ||
| 3/6/2025 | Price change | $369,000-2.6%$317/sqft |
Source: RMLS (OR) #203888776 Report a problem | ||
| 2/20/2025 | Listed for sale | $379,000+92.6%$326/sqft |
Source: RMLS (OR) #203888776 Report a problem | ||
| 3/24/2021 | Listing removed | -- |
Source: Owner Report a problem | ||
| 1/14/2020 | Listing removed | $1,599$1/sqft |
Source: Owner Report a problem | ||
| 1/6/2020 | Price change | $1,599-3%$1/sqft |
Source: Owner Report a problem | ||
| 1/3/2020 | Listed for rent | $1,649+3.1%$1/sqft |
Source: Owner Report a problem | ||
| 2/10/2019 | Listing removed | $1,599$1/sqft |
Source: Owner Report a problem | ||
| 1/24/2019 | Price change | $1,599-3.1%$1/sqft |
Source: Owner Report a problem | ||
| 12/21/2018 | Listed for rent | $1,650+6.5%$1/sqft |
Source: Owner Report a problem | ||
| 9/2/2017 | Listing removed | $1,549$1/sqft |
Source: Owner Report a problem | ||
| 8/15/2017 | Price change | $1,549-1.7%$1/sqft |
Source: Owner Report a problem | ||
| 7/14/2017 | Listed for rent | $1,575+21.2%$1/sqft |
Source: Owner Report a problem | ||
| 7/29/2013 | Listing removed | $1,299$1/sqft |
Source: Owner Report a problem | ||
| 7/3/2013 | Listed for rent | $1,299+8.3%$1/sqft |
Source: Owner Report a problem | ||
| 4/24/2013 | Listing removed | $1,199$1/sqft |
Source: Owner Report a problem | ||
| 4/6/2013 | Price change | $1,199-7.7%$1/sqft |
Source: Owner Report a problem | ||
| 3/7/2013 | Listed for rent | $1,299$1/sqft |
Source: Owner Report a problem | ||
| 6/30/2006 | Sold | $196,802$169/sqft |
Source: Public Record Report a problem | ||
Public tax history
| Year | Property taxes | Tax assessment |
|---|---|---|
| 2025 | $2,469 -17% | $150,490 -14.9% |
| 2024 | $2,976 +2.9% | $176,760 +3% |
| 2023 | $2,891 +2.8% | $171,620 +3% |
| 2022 | $2,813 +2.1% | $166,630 |
| 2021 | $2,757 +2.2% | -- |
| 2020 | $2,697 +3% | $157,070 +3% |
| 2019 | $2,620 +4.5% | $152,500 |
| 2018 | $2,508 | $152,500 +6.1% |
| 2017 | $2,508 +6.7% | $143,750 +3% |
| 2016 | $2,351 | $139,570 +3% |
| 2015 | $2,351 +4.2% | $135,510 +3% |
| 2014 | $2,256 +2.8% | $131,570 +3% |
| 2013 | $2,195 +3.2% | $127,740 +3% |
| 2012 | $2,127 +3.8% | $124,020 -20.6% |
| 2011 | $2,050 +1.3% | $156,250 -12.9% |
| 2010 | $2,023 +3.6% | $179,290 -3% |
| 2009 | $1,954 +6.3% | $184,790 -10.9% |
| 2008 | $1,838 +0.4% | $207,370 +5.2% |
| 2007 | $1,830 +406.4% | $197,060 +362.5% |
| 2006 | $361 | $42,610 |
Find assessor info on the county website
Neighborhood: 97124
Nearby homes
- $328,2002 bd3 ba1.2k sqft786 NE 72nd Ave #196, Hillsboro, OR 97124Off Market

- $353,7002 bd2 ba1.2k sqft786 NE 72nd Ave, Hillsboro, OR 97124Off Market
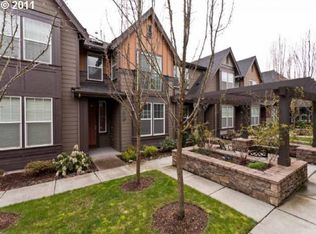
- $402,0003 bd2 ba1.3k sqft782 NE 72nd Ave, Hillsboro, OR 97124Off Market

- $424,7003 bd3 ba1.5k sqft788 NE 72nd Ave, Hillsboro, OR 97124Off Market

- $319,5002 bd2 ba1.2k sqft787 NE 73rd Ave, Hillsboro, OR 97124Off Market
- $448,0002 bd2 ba1.4k sqft761 NE 73rd Ave, Hillsboro, OR 97124Off Market
- $480,0003 bd2 ba1.4k sqft785 NE 73rd Ave, Hillsboro, OR 97124Sold
- $399,9003 bd2 ba1.4k sqft760 NE 72nd Ave, Hillsboro, OR 97124Off Market
Nearby schools
GreatSchools rating
- 3/10Quatama Elementary SchoolGrades: K-6Distance: 0.3 mi
- 4/10J W Poynter Middle SchoolGrades: 7-8Distance: 3 mi
- 7/10Liberty High SchoolGrades: 9-12Distance: 2.3 mi
Schools provided by the listing agent
- Elementary: Quatama
- Middle: Poynter
- High: Liberty
Source: RMLS (OR). This data may not be complete. We recommend contacting the local school district to confirm school assignments for this home.
Get a cash offer in 3 minutes
Find out how much your home could sell for in as little as 3 minutes with a no-obligation cash offer.
Estimated market value
$344,100
Get a cash offer in 3 minutes
Find out how much your home could sell for in as little as 3 minutes with a no-obligation cash offer.
Estimated market value
$344,100
- Oregon
- Washington County
- Hillsboro
- 97124
- 784 NE 72nd Ave
Nearby cities
Nearby neighborhoods
Nearby zip codes
Other Hillsboro Topics
