**Stylish and Modern Home in Tranquil Ladoga** Discover contemporary living in this beautifully maintained home, built just a few years ago, nestled on a quiet street in Ladoga. This single-story home boasts an open-concept design featuring three bedrooms and two full bathrooms. At the center of this delightful home is a stunning kitchen equipped with a large island, perfect for casual meals and entertaining, high-quality stainless steel appliances, and modern soft-close cabinets. The thoughtful split bedroom layout ensures privacy, placing the primary suite-with its walk-in closet and spacious shower-on one side of the house, and two well-appointed bedrooms with large closets and a shared bathroom on the other. Positioned on a quarter-acre lot, this property is enhanced by a row of trees at the back, providing privacy and a serene view. Added conveniences include a two-car attached garage with attic storage and easy access to the crawlspace. This home is move-in ready and conveniently located, offering quick and easy access to Crawfordsville, Indianapolis, and Brownsburg. Ideal for those looking for a modern home in a peaceful setting, it combines recent construction with all the comforts of a well-established residence.
Sold
$239,900
784 Northern Acres Dr, Ladoga, IN 47954
3beds
1,212sqft
Residential, Single Family Residence
Built in 2022
10,454 Square Feet Lot
$247,400 Zestimate®
$198/sqft
$1,767 Estimated rent
Home value
$247,400
$235,000 - $260,000
$1,767/mo
Zestimate® history
Owner options
List your home for rent
$1,767/mo
Rent Zestimate®
Find your next renter with Zillow Rental Manager. Plus, with online applications, you can quickly screen prospective tenants – for free.
$1,767/mo
Rent Zestimate®
Refinance and save
$1,531/mo
Est. payment
Refinancing to a lower rate could help reduce your monthly payments and save thousands over the life of the loan.
$1,531/mo
Est. payment
Explore your selling options
Work with a Zillow partner agent
Leverage their expertise and Zillow's premium Showcase listings to get your home seen by more buyers.
Get startedList with your own agent
Get your home in front of millions of buyers by listing it on Zillow.
Learn how to do itSell it yourself
Take full control of how buyers see your home on Zillow by listing For Sale by Owner (FSBO).
List your homeWhat's special
Zillow last checked:
Listing updated:
Listed by:
Sean Daniels 317-371-0060,
Daniels Real Estate
Bought with:
Dody Mariscotti
United Real Estate Indpls
Source: MIBOR as distributed by MLS GRID,MLS#: 21981948
Facts & features
Interior
Bedrooms & bathrooms
- Bedrooms: 3
- Bathrooms: 2
- Full bathrooms: 2
- Main level bathrooms: 2
- Main level bedrooms: 3
Primary bedroom
- Features: Carpet
- Level: Main
- Area: 210 Square Feet
- Dimensions: 14x15
Bedroom 2
- Features: Carpet
- Level: Main
- Area: 120 Square Feet
- Dimensions: 12x10
Bedroom 3
- Features: Carpet
- Level: Main
- Area: 120 Square Feet
- Dimensions: 12x10
Dining room
- Features: Vinyl Plank
- Level: Main
- Area: 100 Square Feet
- Dimensions: 10x10
Kitchen
- Features: Vinyl Plank
- Level: Main
- Area: 210 Square Feet
- Dimensions: 14x15
Living room
- Features: Vinyl Plank
- Level: Main
- Area: 272 Square Feet
- Dimensions: 17x16
Heating
- Forced Air
Cooling
- Has cooling: Yes
Appliances
- Included: Dishwasher, Disposal, Microwave, Gas Oven, Refrigerator, Water Heater
- Laundry: Laundry Room
Features
- Entrance Foyer, Ceiling Fan(s), Pantry, Walk-In Closet(s)
- Windows: Windows Vinyl
- Has basement: No
Interior area
- Total structure area: 1,212
- Total interior livable area: 1,212 sqft
Property
Parking
- Total spaces: 2
- Parking features: Attached
- Attached garage spaces: 2
Features
- Levels: One
- Stories: 1
- Patio & porch: Covered
- Exterior features: Lighting
Lot
- Size: 10,454 Square Feet
- Features: Rural - Subdivision
Details
- Parcel number: 541618112006027009
- Horse amenities: None
Construction
Type & style
- Home type: SingleFamily
- Architectural style: Ranch
- Property subtype: Residential, Single Family Residence
Materials
- Vinyl Siding
- Foundation: Crawl Space
Condition
- Updated/Remodeled
- New construction: No
- Year built: 2022
Utilities & green energy
- Water: Municipal/City
Community & HOA
Community
- Subdivision: Northern Acres
HOA
- Has HOA: No
Location
- Region: Ladoga
Financial & listing details
- Price per square foot: $198/sqft
- Tax assessed value: $170,600
- Annual tax amount: $1,080
- Date on market: 5/29/2024
- Cumulative days on market: 6 days
Price history
| Date | Event | Price |
|---|---|---|
| 7/8/2024 | Sold | $239,900$198/sqft |
Source:  MIBOR as distributed by MLS GRID #21981948 Report a problem MIBOR as distributed by MLS GRID #21981948 Report a problem | ||
| 6/3/2024 | Pending sale | $239,900$198/sqft |
Source: MIBOR as distributed by MLS GRID #21981948 Report a problem | ||
| 5/29/2024 | Listed for sale | $239,900$198/sqft |
Source: MIBOR as distributed by MLS GRID #21981948 Report a problem | ||
Public tax history
| Year | Property taxes | Tax assessment |
|---|---|---|
| 2025 | $1,114 +3.1% | $170,600 +11.8% |
| 2024 | $1,081 +7038.3% | $152,600 +0.1% |
| 2023 | $15 -31.2% | $152,400 +11623.1% |
| 2022 | $22 +3% | $1,300 +44.4% |
| 2021 | $21 +2% | $900 |
| 2020 | $21 +211% | $900 |
| 2019 | $7 -6.1% | $900 +200% |
| 2018 | $7 | $300 |
| 2017 | $7 +1.1% | $300 |
| 2016 | $7 +0.9% | $300 |
| 2014 | $7 +0.3% | $300 |
| 2013 | $7 -3.6% | $300 |
| 2012 | $7 +56.2% | $300 +50% |
| 2011 | $5 +17.1% | $200 |
| 2010 | $4 -20.4% | $200 |
| 2009 | $5 | $200 |
Find assessor info on the county website
Neighborhood: 47954
Nearby homes
- $170,2003 bd2 ba1.2k sqft786 Northern Acres Dr, Ladoga, IN 47954Off Market
- $232,5003 bd2 ba1.2k sqft783 Northern Acres Dr, Ladoga, IN 47954Sold
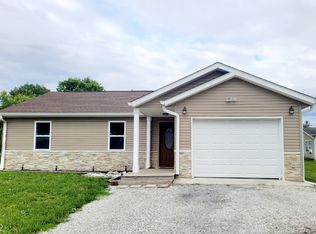
- $157,7003 bd2 ba1k sqft788 Northern Acres Dr, Ladoga, IN 47954Off Market

- $151,8003 bd2 ba1.4k sqft781 Northern Acres Dr, Ladoga, IN 47954For Sale
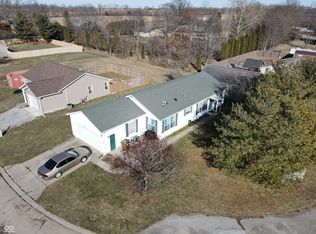
- $193,1003 bd1 ba1k sqft754 N Cherry St, Ladoga, IN 47954Off Market
- $220,0003 bd2 ba1.1k sqft790 Northern Acres Dr, Ladoga, IN 47954Sold
- $300-- bd-- ba-- sqftNorthern Acres Dr, Ladoga, IN 47954Off Market
- $168,6003 bd2 ba1.4k sqft771 Northern Acres Dr, Ladoga, IN 47954Off Market
Nearby schools
GreatSchools rating
- 9/10Ladoga Elementary SchoolGrades: PK-5Distance: 0.4 mi
- 9/10Southmont Jr High SchoolGrades: 6-8Distance: 5.9 mi
- 8/10Southmont Sr High SchoolGrades: 9-12Distance: 5.9 mi
Schools provided by the listing agent
- Middle: Southmont Jr High School
- High: Southmont Sr High School
Source: MIBOR as distributed by MLS GRID. This data may not be complete. We recommend contacting the local school district to confirm school assignments for this home.


Get pre-qualified for a loan
At Zillow Home Loans, we can pre-qualify you in as little as 5 minutes with no impact to your credit score.An equal housing lender. NMLS #10287.
- Indiana
- Montgomery County
- Ladoga
- 47954
- 784 Northern Acres Dr
Nearby cities
Nearby zip codes
Other Ladoga Topics
