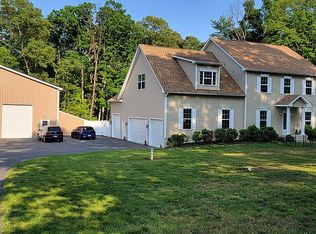
Country Elegance Meets Modern Comfort in Magothy Pine Estates. Your meticulously maintained custom-built home awaits you. Welcome to a stunning retreat where country living harmonizes with contemporary luxury. Nestled on a sprawling 0.9-acre lot in the highly desirable Magothy Pine Estates, this exceptional home offers a serene escape with all the amenities you’ve been dreaming of. Boasting 4 spacious bedrooms, 3 full baths, and 2 half baths, this residence is designed to impress. Gorgeous hardwood floors flow throughout, adding warmth and elegance to every room. The heart of the home is a custom gourmet kitchen, complete with stainless steel appliances, ample cabinetry, and thoughtfully crafted finishes, making it a chef’s paradise. Step into the inviting family room, where a stone gas fireplace creates the perfect ambiance for cozy evenings. The luxurious master suite features a large spa-like bath, offering a private retreat for relaxation and rejuvenation. This garage is a dream for car enthusiasts, equipped with a car lift for added convenience and custom insulated garage doors. Entertainment options abound with a finished lower level, ideal for hosting guests, and a large custom deck that seamlessly transitions to the fabulous inground pool—your private oasis for summer gatherings. The expansive fenced backyard provides ample space for outdoor activities, gardening, or simply soaking in the tranquility of your surroundings on the covered stone patio while the lawn irrigation system takes care of keeping your lawn green. Enjoy the neighboring park with walking paths, tennis and basketball courts, playground and more. This is more than a home; it’s a lifestyle. Schedule your private tour today and experience the unparalleled charm and comfort of Magothy Pine Estates. Your dream home awaits! Additional photos coming soon.
Sold for $1,100,000
$1,100,000
784 Olivia Way, Pasadena, MD 21122
4beds
3,484sqft
Single Family Residence
Built in 2006
0.92 Acres Lot
$1,118,200 Zestimate®
$316/sqft
$4,931 Estimated rent
Home value
$1,118,200
$1.04M - $1.21M
$4,931/mo
Zestimate® history
Owner options
List your home for rent
$4,931/mo
Rent Zestimate®
Find your next renter with Zillow Rental Manager. Plus, with online applications, you can quickly screen prospective tenants – for free.
$4,931/mo
Rent Zestimate®
Refinance and save
$5,430/mo
Est. payment
Refinancing to a lower rate could help reduce your monthly payments and save thousands over the life of the loan.
$5,430/mo
Est. payment
Explore your selling options
Work with a Zillow partner agent
Leverage their expertise and Zillow's premium Showcase listings to get your home seen by more buyers.
Get startedList with your own agent
Get your home in front of millions of buyers by listing it on Zillow.
Learn how to do itSell it yourself
Take full control of how buyers see your home on Zillow by listing For Sale by Owner (FSBO).
List your homeWhat's special
Stone gas fireplaceFinished lower levelFabulous inground poolExpansive fenced backyardLarge custom deckCovered stone patioStainless steel appliances
Zillow last checked:
Listing updated:
Listed by:
Ray Swigert 410-294-2883,
Coldwell Banker Realty
Bought with:
Allen Stanton, 589462
RE/MAX Executive
Source: Bright MLS,MLS#: MDAA2110138
Facts & features
Interior
Bedrooms & bathrooms
- Bedrooms: 4
- Bathrooms: 5
- Full bathrooms: 3
- 1/2 bathrooms: 2
- Main level bathrooms: 1
Basement
- Area: 1526
Heating
- Heat Pump, Forced Air, Other, Electric, Natural Gas
Cooling
- Central Air, Ceiling Fan(s), Electric
Appliances
- Included: Microwave, Dishwasher, Dryer, Exhaust Fan, Extra Refrigerator/Freezer, Oven, Oven/Range - Gas, Range Hood, Refrigerator, Stainless Steel Appliance(s), Washer, Water Heater, Gas Water Heater
- Laundry: Upper Level
Features
- Attic, Bathroom - Walk-In Shower, Breakfast Area, Butlers Pantry, Ceiling Fan(s), Chair Railings, Combination Dining/Living, Family Room Off Kitchen, 9'+ Ceilings, Dry Wall, Cathedral Ceiling(s)
- Flooring: Carpet
- Windows: Double Pane Windows, Screens, Skylight(s), Vinyl Clad
- Basement: Finished
- Number of fireplaces: 1
- Fireplace features: Gas/Propane
Interior area
- Total structure area: 5,010
- Total interior livable area: 3,484 sqft
- Finished area above ground: 3,484
- Finished area below ground: 0
Property
Parking
- Total spaces: 2
- Parking features: Garage Faces Side, Garage Door Opener, Attached, Driveway
- Attached garage spaces: 2
- Has uncovered spaces: Yes
Accessibility
- Accessibility features: None
Features
- Levels: Two
- Stories: 2
- Has private pool: Yes
- Pool features: Heated, In Ground, Private
- Has spa: Yes
- Spa features: Bath
- Fencing: Wood,Partial
Lot
- Size: 0.92 Acres
Details
- Additional structures: Above Grade, Below Grade
- Parcel number: 020352790220345
- Zoning: RESDIDENTIAL
- Special conditions: Standard
Construction
Type & style
- Home type: SingleFamily
- Architectural style: Colonial
- Property subtype: Single Family Residence
Materials
- Stone, Vinyl Siding
- Foundation: Concrete Perimeter
- Roof: Architectural Shingle
Condition
- Excellent
- New construction: No
- Year built: 2006
Utilities & green energy
- Sewer: Private Septic Tank
- Water: Public
- Utilities for property: Underground Utilities
Community & HOA
Community
- Security: Exterior Cameras, Monitored, Motion Detectors, Electric Alarm
- Subdivision: Magothy Pines Estates
HOA
- Has HOA: No
Location
- Region: Pasadena
Financial & listing details
- Price per square foot: $316/sqft
- Tax assessed value: $795,600
- Annual tax amount: $8,343
- Date on market: 4/3/2025
- Listing agreement: Exclusive Right To Sell
- Listing terms: Cash,Conventional,FHA,VA Loan
- Exclusions: Home Theater, Garge Car Lift
- Ownership: Fee Simple
Price history
| Date | Event | Price |
|---|---|---|
| 5/16/2025 | Sold | $1,100,000+0.9%$316/sqft |
Source:  Bright MLS #MDAA2110138 Report a problem Bright MLS #MDAA2110138 Report a problem | ||
| 4/6/2025 | Pending sale | $1,090,000$313/sqft |
Source: Bright MLS #MDAA2110138 Report a problem | ||
| 4/3/2025 | Listed for sale | $1,090,000+311.3%$313/sqft |
Source: Bright MLS #MDAA2110138 Report a problem | ||
| 3/22/2006 | Sold | $265,000$76/sqft |
Source: Public Record Report a problem | ||
Public tax history
| Year | Property taxes | Tax assessment |
|---|---|---|
| 2025 | $8,391 +5.4% | $795,600 +9.4% |
| 2024 | $7,963 +1.3% | $727,200 +1% |
| 2023 | $7,859 +5.6% | $719,700 +1.1% |
| 2022 | $7,442 +1.1% | $712,200 +1.1% |
| 2021 | $7,364 +4% | $704,700 +4.1% |
| 2020 | $7,081 +4.2% | $677,000 -3.9% |
| 2019 | $6,798 +7.9% | $704,700 +13.4% |
| 2018 | $6,303 -0.1% | $621,600 +0.4% |
| 2017 | $6,311 | $619,167 +0.4% |
| 2016 | -- | $616,733 +0.4% |
| 2015 | -- | $614,300 |
| 2014 | -- | $614,300 |
| 2013 | -- | $614,300 -5.7% |
| 2012 | -- | $651,700 |
| 2011 | -- | $651,700 |
| 2010 | -- | $651,700 -6.3% |
| 2009 | -- | $695,390 +12.2% |
| 2008 | -- | $620,012 +13.8% |
| 2007 | -- | $544,636 +888.8% |
| 2006 | -- | $55,080 +25% |
| 2005 | -- | $44,062 |
Find assessor info on the county website
Neighborhood: Lake Shore
Nearby homes
- $---- bd-- ba-- sqftRecreation Area, Pasadena, MD 21122Off Market
- $1,132,500-- bd3 ba3.9k sqft782 Olivia Way, Pasadena, MD 21122Off Market
- $1,424,5004 bd4 ba6.7k sqft786 Olivia Way, Pasadena, MD 21122Off Market
- $---- bd-- ba-- sqftOpen Space, Pasadena, MD 21122Off Market
- $1,140,0004 bd5 ba4.8k sqft780 Olivia Way, Pasadena, MD 21122Off Market
- $1,142,6774 bd3 ba2.6k sqft783 Olivia Way, Pasadena, MD 21122Sold
- $838,0000.92 Acres781 Olivia Way, Pasadena, MD 21122Off Market
- $416,400-- bd1 ba936 sqft799 Woods Rd, Pasadena, MD 21122Off Market
Nearby schools
GreatSchools rating
- 4/10Jacobsville Elementary SchoolGrades: PK-5Distance: 0.7 mi
- 8/10Chesapeake Bay Middle SchoolGrades: 6-8Distance: 3.3 mi
- 7/10Chesapeake High SchoolGrades: 9-12Distance: 3.1 mi
Schools provided by the listing agent
- Elementary: Jacobsville
- Middle: Chesapeake Bay
- High: Chesapeake
- District: Anne Arundel County Public Schools
Source: Bright MLS. This data may not be complete. We recommend contacting the local school district to confirm school assignments for this home.
Get a cash offer in 3 minutes
Find out how much your home could sell for in as little as 3 minutes with a no-obligation cash offer.
Estimated market value
$1,118,200
Get a cash offer in 3 minutes
Find out how much your home could sell for in as little as 3 minutes with a no-obligation cash offer.
Estimated market value
$1,118,200
- Maryland
- Anne Arundel County
- Pasadena
- 21122
- Lake Shore
- 784 Olivia Way
Nearby cities
Nearby neighborhoods
Nearby zip codes
Other Pasadena Topics
