HAPPY NEW YEAR! Same beautiful home, new price. The current owners are the original owners for the first time ever on the market. This beautifully landscaped 29-window corner home is just spectacular!!! This is the diamond ring you've always wanted! With 5 bedrooms, 3 full baths, an office, and a two-car garage, this 3,472 sqft two-story multi-color, vibrant, and lively painted home creates a dynamic and energetic atmosphere. Among the many features, the entrance of this home boasts a 20FT ceiling, arched doors, and crown molding throughout! A butler's pantry connects the formal dining room to the gourmet kitchen, a chef's paradise! Beautiful contemporary brown wood cabinets surround the shimmering Brazilian Ubatuba granite countertops, the picture-perfect setting for many special occasions and family gatherings. At the center of upstairs, you will find a cozy loft area surrounded by four bedrooms, 2 full bathrooms, an office, and the laundry room. However, you will fall in love with the master bedroom suite! A truly luxurious and serene haven, highlights of this upstairs retreat include a lounge/office are, a spacious walk-in shower, a jacuzzi-style tub, double sink vanity, a huge walk-in closet, and a scenic view of the snow capped San Bernardino Mountains (when it snows). With a ready-to-light gas fire pit and natural gas and water connections for your custom bbq island, the backyard is ready for entertainment! A prime location of Beaumont, NO HOA or Mello Roos, and just minutes away from B-rated schools. Centrally located to Big Bear Lake, Lake Arrowhead, Morongo, Cabazon outlets, and much more!
Sold for $630,000
Street View
Listed by: Trustworthy Realty Inc • DANIEL VALDIVIA • 310-691-6737
Bought with: The R.R. Network
$630,000
784 Oro Leaf St, Beaumont, CA 92223
5beds
3,472sqft
Single Family Residence
Built in 2006
8,276 Square Feet Lot
$648,000 Zestimate®
$181/sqft
$3,773 Estimated rent
Home value
$648,000
$616,000 - $680,000
$3,773/mo
Zestimate® history
Owner options
List your home for rent
$3,773/mo
Rent Zestimate®
Find your next renter with Zillow Rental Manager. Plus, with online applications, you can quickly screen prospective tenants – for free.
$3,773/mo
Rent Zestimate®
Refinance and save
$4,245/mo
Est. payment
Refinancing to a lower rate could help reduce your monthly payments and save thousands over the life of the loan.
$4,245/mo
Est. payment
Explore your selling options
Work with a Zillow partner agent
Leverage their expertise and Zillow's premium Showcase listings to get your home seen by more buyers.
Get startedList with your own agent
Get your home in front of millions of buyers by listing it on Zillow.
Learn how to do itSell it yourself
Take full control of how buyers see your home on Zillow by listing For Sale by Owner (FSBO).
List your homeWhat's special
Natural gasHuge walk-in closetSpacious walk-in showerDouble sink vanityCrown molding throughoutMaster bedroom suiteCustom bbq island
Zillow last checked:
Listing updated:
Listed by:
DANIEL VALDIVIA DRE #01908399 310-691-6737,
Trustworthy Realty Inc
Bought with:
Adrian Tovar, DRE #02132600
The R.R. Network
Source: CRMLS,MLS#: IV23172922 Originating MLS: California Regional MLS
Originating MLS: California Regional MLSFacts & features
Interior
Bedrooms & bathrooms
- Bedrooms: 5
- Bathrooms: 3
- Full bathrooms: 3
- Main level bathrooms: 1
- Main level bedrooms: 1
Rooms
- Room types: Bedroom, Entry/Foyer, Family Room, Kitchen, Laundry, Loft, Living Room, Primary Bedroom, Office, Other, Pantry, Retreat
Primary bedroom
- Features: Primary Suite
Bedroom
- Features: Bedroom on Main Level
Bathroom
- Features: Bathroom Exhaust Fan, Bathtub, Dual Sinks, Jetted Tub, Laminate Counters, Linen Closet, Separate Shower, Tub Shower, Walk-In Shower
Kitchen
- Features: Butler's Pantry, Granite Counters, Kitchen Island, Kitchen/Family Room Combo, Utility Sink, Walk-In Pantry
Heating
- Central, Forced Air, Fireplace(s), Natural Gas
Cooling
- Central Air, Dual
Appliances
- Included: Dishwasher, Gas Oven, Gas Range, Microwave, Refrigerator, Water Heater
- Laundry: Washer Hookup, Gas Dryer Hookup, Inside, Upper Level
Features
- Built-in Features, Balcony, Ceiling Fan(s), Crown Molding, Granite Counters, High Ceilings, In-Law Floorplan, Pantry, Recessed Lighting, Storage, Two Story Ceilings, Bedroom on Main Level, Loft, Primary Suite, Walk-In Pantry, Walk-In Closet(s)
- Flooring: Tile
- Windows: Double Pane Windows, Insulated Windows, Plantation Shutters, Screens
- Has fireplace: Yes
- Fireplace features: Family Room
- Common walls with other units/homes: 1 Common Wall
Interior area
- Total interior livable area: 3,472 sqft
Property
Parking
- Total spaces: 2
- Parking features: Concrete, Direct Access, Door-Single, Driveway, Garage Faces Front, Garage, Private, On Street
- Attached garage spaces: 2
Accessibility
- Accessibility features: None
Features
- Levels: Two
- Stories: 2
- Entry location: Front
- Patio & porch: Rear Porch, Concrete, Open, Patio
- Pool features: None
- Spa features: None
- Has view: Yes
- View description: Mountain(s), Neighborhood
Lot
- Size: 8,276 Square Feet
- Features: 0-1 Unit/Acre, Back Yard, Corner Lot, Front Yard, Garden, Lawn, Landscaped, Near Park, Value In Land
Details
- Parcel number: 404212001
- Special conditions: Standard
Construction
Type & style
- Home type: SingleFamily
- Architectural style: Mediterranean
- Property subtype: Single Family Residence
- Attached to another structure: Yes
Materials
- Drywall, Stucco
- Foundation: Slab
- Roof: Spanish Tile
Condition
- Turnkey
- New construction: No
- Year built: 2006
Utilities & green energy
- Electric: Standard
- Sewer: Public Sewer
- Water: Public
- Utilities for property: Electricity Connected, Natural Gas Connected, Sewer Connected, Water Connected
Community & HOA
Community
- Features: Biking, Curbs, Street Lights, Suburban, Sidewalks, Park
- Subdivision: ,.
Location
- Region: Beaumont
Financial & listing details
- Price per square foot: $181/sqft
- Tax assessed value: $655,452
- Date on market: 9/14/2023
- Cumulative days on market: 69 days
- Listing terms: Cash,Conventional,FHA
- Exclusions: Refrigerator, Washer, Dryer
- Road surface type: Paved
Price history
| Date | Event | Price |
|---|---|---|
| 2/16/2024 | Sold | $630,000+0.2%$181/sqft |
Source:  CRMLS #IV23172922 Report a problem CRMLS #IV23172922 Report a problem | ||
| 1/24/2024 | Contingent | $628,900$181/sqft |
Source: CRMLS #IV23172922 Report a problem | ||
| 1/7/2024 | Listed for sale | $628,900+25.5%$181/sqft |
Source: CRMLS #IV23172922 Report a problem | ||
| 2/27/2007 | Sold | $501,000$144/sqft |
Source: Public Record Report a problem | ||
Public tax history
| Year | Property taxes | Tax assessment |
|---|---|---|
| 2026 | -- | $655,452 +2% |
| 2025 | $8,862 +0.6% | $642,600 +0.6% |
| 2024 | $8,809 +3.5% | $639,000 +6% |
| 2023 | $8,511 +9.7% | $602,663 +10% |
| 2022 | $7,756 +16.7% | $547,875 +18% |
| 2021 | $6,647 +11.2% | $464,301 +12% |
| 2020 | $5,977 +2.6% | $414,555 +3% |
| 2019 | $5,826 +2.4% | $402,480 +4% |
| 2018 | $5,691 +5.9% | $387,000 +6.6% |
| 2017 | $5,375 | $363,000 +11.3% |
| 2016 | $5,375 +20.6% | $326,000 +9% |
| 2015 | $4,456 +1% | $299,000 +3.1% |
| 2014 | $4,411 | $290,000 +24.5% |
| 2013 | -- | $233,000 +0.4% |
| 2012 | -- | $232,000 +4% |
| 2011 | -- | $223,000 -19.2% |
| 2010 | -- | $276,000 -8% |
| 2009 | -- | $300,000 -16.7% |
| 2008 | -- | $360,000 |
Find assessor info on the county website
Neighborhood: 92223
Nearby homes
- $599,3004 bd3 ba2.8k sqft796 Oro Leaf St, Beaumont, CA 92223Off Market
- $590,8005 bd3 ba2.8k sqft781 Oro Leaf St, Beaumont, CA 92223Off Market
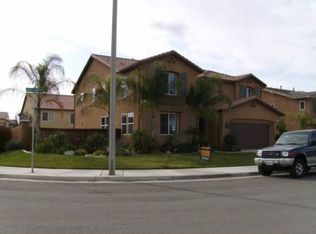
- $694,8005 bd3 ba3.4k sqft756 Oro Leaf St, Beaumont, CA 92223Off Market
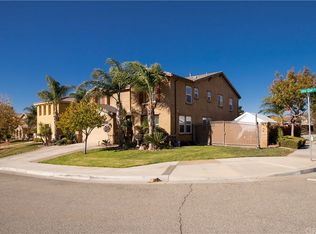
- $644,6005 bd3 ba3.4k sqft773 Oro Leaf St, Beaumont, CA 92223Off Market
- $744,8006 bd3 ba3.4k sqft1588 Tiffany Ln, Beaumont, CA 92223Off Market
- $594,9004 bd3 ba2.8k sqft755 Oro Leaf St, Beaumont, CA 92223Off Market
- $572,0004 bd3 ba2.8k sqft1584 Tiffany Ln, Beaumont, CA 92223Off Market
- $507,5004 bd2 ba1.4k sqft881 Cougar Ranch Rd, Beaumont, CA 92223Sold
Nearby schools
GreatSchools rating
- 5/10Anna Hause Elementary SchoolGrades: K-5Distance: 1.2 mi
- 6/10San Gorgonio Middle SchoolGrades: 6-8Distance: 0.2 mi
- 7/10Beaumont Senior High SchoolGrades: 9-12Distance: 1 mi
Get a cash offer in 3 minutes
Find out how much your home could sell for in as little as 3 minutes with a no-obligation cash offer.
Estimated market value
$648,000
Get a cash offer in 3 minutes
Find out how much your home could sell for in as little as 3 minutes with a no-obligation cash offer.
Estimated market value
$648,000
- California
- Riverside County
- Beaumont
- 92223
- 784 Oro Leaf St
