Skip main navigation
Pending
  • $244,900

    784 Parkhurst Ln, Lexington, SC 29072

    3beds
    1,220sqft
    : 
    Loading
    Get pre-qualified
    Single Family Residence
    Built in 1992
    9,583 Square Feet Lot
    $244,400 Zestimate®
    $201/sqft
    $6/mo HOA

    What's special

    Sprawling fully fenced backyardStunning granite countertops
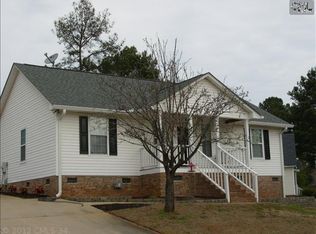
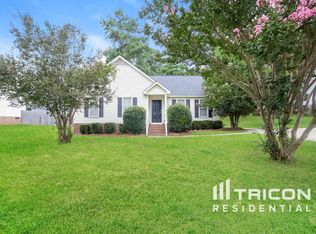
    Welcome to your NextHome! Perfect for hosting, 784 Parkhurst boasts an incredible location in a Whiteford cul-de-sac, multiple gorgeous outdoor living spaces, beautifully maintained indoor living areas, a 2023 roof, stunning granite countertops and living room built-ins, equal proximity to the dam and downtown Lexington, and a sprawling fully fenced backyard. The home has been meticulously cared for and is zoned for top Lexington One schools. Schedule your showing today; you don't want to miss out on the opportunity to be tucked into town with outdoor living galore! Disclaimer: CMLS has not reviewed and, therefore, does not endorse vendors who may appear in listings.
    30 days
    |
    877
    |
    64
    |

    Likely to sell faster than

    Zillow last checked:

    Listing updated:

    Listed by:

    Katie Page,

    NextHome Specialists

    Source: Consolidated MLS,MLS#: 635750MLS Logo

      Facts & features

      Interior

      Bedrooms & bathrooms
      • Bedrooms: 3
      • Bathrooms: 2
      • Full bathrooms: 2
      • Main level bathrooms: 2
      Primary bedroom
      • Features: Bath-Private, Walk-In Closet(s), Tub-Shower, Ceiling Fan(s), Closet-Private, Floors-Hardwood
      • Level: Main
      Bedroom 2
      • Features: Bath-Shared, Tub-Shower, Ceiling Fan(s), Closet-Private, Floors-Hardwood
      • Level: Main
      Bedroom 3
      • Features: Bath-Shared, Tub-Shower, Ceiling Fan(s), Closet-Private, Floors-Hardwood
      • Level: Main
      Kitchen
      • Features: Bay Window, Eat-in Kitchen, Floors-Hardwood, Pantry, Granite Counters, Backsplash-Tiled, Cabinets-Painted, Recessed Lighting
      • Level: Main
      Living room
      • Features: Entertainment Center, Floors-Hardwood, Molding, Ceiling Fan, Recessed Lights
      • Level: Main
      Heating
      • Central
      Cooling
      • Central Air
      Appliances
      • Included: Smooth Surface, Dishwasher
      • Laundry: Laundry Closet, Main Level
      Features
      • Flooring: Hardwood, Carpet
      • Basement: Crawl Space
      • Attic: Pull Down Stairs
      • Has fireplace: Yes
      • Fireplace features: Outside
      Interior area
      • Total structure area: 1,220
      • Total interior livable area: 1,220 sqft

      Property

      Parking
      • Total spaces: 4
      • Parking features: No Garage
      Features
      • Stories: 1
      • Fencing: Rear Only Wood
      • Frontage length: 0
      Lot
      • Size: 9,583 Square Feet
      • Features: Cul-De-Sac
      Details
      • Additional structures: Shed(s)
      • Parcel number: 000343601032

      Construction

      Type & style
      • Home type: SingleFamily
      • Architectural style: Cape Cod
      • Property subtype: Single Family Residence
      Materials
      • Vinyl
      Condition
      • New construction: No
      • Year built: 1992

      Utilities & green energy

      • Sewer: Public Sewer
      • Water: Public
      • Utilities for property: Electricity Connected

      Community & HOA

      Community
      • Subdivision: WHITEFORD
      HOA
      • Has HOA: No
      • HOA fee: $75 annually
      Location
      • Region: Lexington

      Financial & listing details

      • Price per square foot: $201/sqft
      • Tax assessed value: $220,000
      • Annual tax amount: $1,314
      • Date on market: 6/5/2026
      • Listing agreement: Exclusive Right To Sell
      • Road surface type: Paved

        Estimated market value

        $244,400

        $232,000 - $257,000

        $1,776/mo

        Price history

        DateEventPrice
        6/26/2026Listed for sale$244,900$201/sqft
        Source: NextHome #635750 Report a problem
        6/22/2026Pending sale$244,900$201/sqft
        Source: Consolidated MLS #635750 Report a problem
        6/8/2026Contingent$244,900$201/sqft
        Source: Consolidated MLS #635750 Report a problem
        6/5/2026Listed for sale$244,900+11.3%$201/sqft
        Source: Consolidated MLS #635750 Report a problem
        2/7/2022Sold$220,000+2.4%$180/sqft
        Source: Public Record Report a problem
        12/17/2021Listed for sale$214,900+65.3%$176/sqft
        Source: Consolidated MLS #531779 Report a problem
        10/31/2017Sold$130,000+0.1%$107/sqft
        Source: EXIT Realty solds #3179320714103206439 Report a problem
        8/1/2017Listed for sale$129,900+32.7%$106/sqft
        Source: Coldwell Banker Residential Brokerage - Lexington #429857 Report a problem
        5/14/2004Sold$97,900$80/sqft
        Source: Public Record Report a problem

        Public tax history

        YearProperty taxesTax assessment
        2024$1,314 +4.4%$8,800
        2023$1,258 +304.7%$8,800 +80.9%
        2022$311 $4,864
        2021-- $4,864 -6.5%
        2019-- $5,200
        2018$389 +1.4%$5,200 +26.5%
        2017$384 -36.9%$4,110
        2016$608 +0.9%$4,110
        2015$603 $4,110 -0.4%
        2014$603 +4%$4,127 -0.1%
        2013$579 $4,130
        2012-- $4,130
        2011-- $4,130
        2010-- $4,130 +15%
        2009-- $3,590
        2008-- $3,590
        2007-- $3,590
        2006-- $3,590
        2005-- $3,590 +34%
        2004-- $2,680
        2003-- $2,680
        2001-- $2,680 +12.1%
        2000-- $2,390

        Find assessor info on the county website

        Monthly payment

        Est. payment

        Payment breakdown

        Explore the cost of this home by adjusting the details. Changes won't be saved.
        All calculations are estimates and provided by Zillow, Inc. for informational purposes only. Actual amounts may vary.
        HOA fees may include property taxes on listings classified as Co-Ops. Contact the listing agent and/or owner for fee details.
        Mortgage interest rates are dependent on a number of factors, including credit score, down payment, and repayment length. Interest rate data provided by Zillow Group Marketplace, Inc. as of 1/1/1970 from various mortgage lenders with which we have lead or other similar arrangements; the Estimated Payment is an average of those rates.
        See how much you could borrow to make a competitive offer.

        Climate risks

        Neighborhood: 29072

        Getting around

        9 / 100
        Car-Dependent
        23 / 100
        Somewhat Bikeable

        Nearby schools

        GreatSchools rating
        Schools provided by the listing agent
        • Elementary: Midway
        • Middle: LAKESIDE
        • High: River Bluff
        • District: Lexington One

        Source: Consolidated MLS. This data may not be complete. We recommend contacting the local school district to confirm school assignments for this home.

        A local agent can set up tours, give advice and negotiate with sellers.

        A local lender can help you make sure your offer is ready when you are.

        Browse local experts

        Similar homes

        Skip to the end of the carouselSkip to the beginning of the carousel