Experience the Pool Vibe you've been looking for with this home featuring three bedrooms, two full baths, no carpet throughout, a spacious living area, open dining room, and a generously sized kitchen. The split floor plan offers privacy with a master suite boasting dual vanity sinks and a walk-in closet. Enjoy additional flex space adjacent to the dining/kitchen area, ideal for various uses. The man cave includes a two-car garage with ample room for a workbench. Outside, the fenced yard features an above-ground pool and a 3 X 5 yard shed for storage convenience. Recent updates include a 2019 roof and a 2024 HVAC system. Smart home features abound with a Ring doorbell, Nest thermostat, and Nest fire alarm for enhanced security and comfort. Washer and dryer are also include
Sold for $325,000
$325,000
784 Pearl Sand Dr, Mary Esther, FL 32569
3beds
1,406sqft
Single Family Residence
Built in 1999
5,662 Square Feet Lot
$320,100 Zestimate®
$231/sqft
$2,078 Estimated rent
Home value
$320,100
$304,000 - $336,000
$2,078/mo
Zestimate® history
Owner options
List your home for rent
$2,078/mo
Rent Zestimate®
Find your next renter with Zillow Rental Manager. Plus, with online applications, you can quickly screen prospective tenants – for free.
$2,078/mo
Rent Zestimate®
Refinance and save
$2,132/mo
Est. payment
Refinancing to a lower rate could help reduce your monthly payments and save thousands over the life of the loan.
$2,132/mo
Est. payment
Explore your selling options
Work with a Zillow partner agent
Leverage their expertise and Zillow's premium Showcase listings to get your home seen by more buyers.
Get startedList with your own agent
Get your home in front of millions of buyers by listing it on Zillow.
Learn how to do itSell it yourself
Take full control of how buyers see your home on Zillow by listing For Sale by Owner (FSBO).
List your homeWhat's special
Zillow last checked:
Listing updated:
Listed by:
Jutta M Schneider LLC 850-909-9973,
Lucky Palms Realty,
The Schneider Group 850-909-8992,
Lucky Palms Realty
Bought with:
Abbott Martin Group
EXP Realty LLC
EXP Realty LLC
Source: ECAOR,MLS#: 951264
Facts & features
Interior
Bedrooms & bathrooms
- Bedrooms: 3
- Bathrooms: 2
- Full bathrooms: 2
Primary bedroom
- Level: First
- Area: 221 Square Feet
- Dimensions: 17 x 13
Bedroom
- Level: First
- Area: 110 Square Feet
- Dimensions: 11 x 10
Bedroom
- Level: First
- Area: 132 Square Feet
- Dimensions: 12 x 11
Primary bathroom
- Level: First
- Area: 99 Square Feet
- Dimensions: 11 x 9
Bathroom
- Level: First
- Area: 64 Square Feet
- Dimensions: 8 x 8
Dining area
- Level: First
- Area: 110 Square Feet
- Dimensions: 11 x 10
Kitchen
- Level: First
- Area: 117 Square Feet
- Dimensions: 13 x 9
Living room
- Level: First
- Area: 323 Square Feet
- Dimensions: 19 x 17
Pantry
- Level: First
- Area: 9 Square Feet
- Dimensions: 3 x 3
Play room
- Level: First
- Area: 99 Square Feet
- Dimensions: 11 x 9
Heating
- Heat Pump, Central
Cooling
- Central Air, Ceiling Fan(s)
Appliances
- Included: Cooktop, Dishwasher, Disposal, Range Hood, Refrigerator, Electric Water Heater
- Laundry: Washer/Dryer Hookup
Features
- Tray Ceiling(s), Newly Painted, Pantry, Split Bedroom
- Flooring: Laminate, Tile
- Doors: Storm Door(s)
- Windows: Double Pane Windows
- Has fireplace: Yes
- Common walls with other units/homes: No Common Walls
Interior area
- Total structure area: 1,406
- Total interior livable area: 1,406 sqft
Property
Parking
- Total spaces: 2
- Parking features: Garage Door Opener, Garage
- Attached garage spaces: 2
Features
- Stories: 1
- Exterior features: Private Yard
- Pool features: Above Ground
- Fencing: Privacy
Lot
- Size: 5,662 Square Feet
- Dimensions: 50 x 115
- Features: Interior Lot, Level, Within 1/2 Mile to Water
Details
- Parcel number: 212S253309000A0170
- Zoning description: Resid Single Family
Construction
Type & style
- Home type: SingleFamily
- Architectural style: Contemporary
- Property subtype: Single Family Residence
Materials
- Frame, Vinyl Siding
- Foundation: Slab
- Roof: Shingle
Condition
- Construction Complete
- New construction: No
- Year built: 1999
Utilities & green energy
- Water: Public
Green energy
- Energy efficient items: Doors
Community & HOA
Community
- Subdivision: WATERFORD ESTATES S/D
Location
- Region: Mary Esther
Financial & listing details
- Price per square foot: $231/sqft
- Tax assessed value: $233,647
- Annual tax amount: $2,316
- Date on market: 6/1/2024
Price history
| Date | Event | Price |
|---|---|---|
| 7/30/2024 | Sold | $325,000-1.5%$231/sqft |
Source:  ECAOR #951264 Report a problem ECAOR #951264 Report a problem | ||
| 6/29/2024 | Pending sale | $330,000$235/sqft |
Source: ECAOR #951264 Report a problem | ||
| 6/27/2024 | Price change | $330,000-1.2%$235/sqft |
Source: ECAOR #951264 Report a problem | ||
| 6/23/2024 | Price change | $334,000-1.8%$238/sqft |
Source: ECAOR #951264 Report a problem | ||
| 6/1/2024 | Listed for sale | $340,000+80.9%$242/sqft |
Source: ECAOR #951264 Report a problem | ||
| 2/19/2019 | Sold | $188,000+13.9%$134/sqft |
Source: Public Record Report a problem | ||
| 3/1/2010 | Sold | $165,000-5.7%$117/sqft |
Source: Public Record Report a problem | ||
| 9/22/2009 | Listed for sale | $174,900$124/sqft |
Source: ROSEWOOD REALTY INC #524172 Report a problem | ||
Public tax history
| Year | Property taxes | Tax assessment |
|---|---|---|
| 2025 | $2,316 | $233,647 +1.7% |
| 2024 | -- | $229,706 +3% |
| 2023 | -- | $223,016 +3% |
| 2022 | -- | $216,520 +27.5% |
| 2021 | $2,098 +13.1% | $169,827 +9.4% |
| 2020 | $1,854 +77.8% | $155,225 +24.4% |
| 2019 | $1,043 +4.9% | $124,805 +1.9% |
| 2018 | $994 | $122,478 +2.1% |
| 2017 | $994 +0.7% | $119,959 +2.1% |
| 2016 | $987 +2.7% | $117,492 +0.7% |
| 2015 | $961 -2.5% | $116,675 +0.5% |
| 2014 | $985 | $116,110 +1.5% |
| 2013 | -- | $114,394 -0.1% |
| 2012 | -- | $114,526 -3.7% |
| 2011 | -- | $118,977 +17.5% |
| 2010 | -- | $101,269 +2.7% |
| 2009 | -- | $98,607 +0.1% |
| 2008 | -- | $98,508 +3% |
| 2007 | -- | $95,639 +2.5% |
| 2006 | -- | $93,306 +3% |
| 2005 | -- | $90,588 +5% |
| 2004 | -- | $86,255 +1.9% |
| 2003 | -- | $84,647 +2.4% |
| 2002 | -- | $82,663 +1.6% |
| 2001 | -- | $81,361 |
Find assessor info on the county website
Neighborhood: 32569
Nearby homes
- $286,8003 bd2 ba1.2k sqft786 Pearl Sand Dr, Mary Esther, FL 32569Off Market
- $333,0003 bd2 ba1.3k sqft782 Pearl Sand Dr, Mary Esther, FL 32569Sold
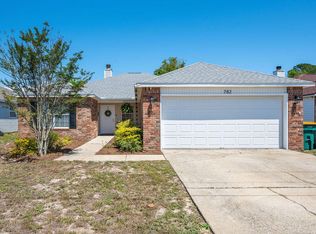
- $312,1003 bd2 ba1.3k sqft788 Pearl Sand Dr, Mary Esther, FL 32569Off Market
- $311,0003 bd2 ba1.6k sqft780 Pearl Sand Dr, Mary Esther, FL 32569Off Market
- $296,5003 bd2 ba1.1k sqft4 Stowe Rd, Mary Esther, FL 32569Off Market
- $293,5003 bd2 ba1.2k sqft2 Stowe Rd, Mary Esther, FL 32569Off Market
- $292,9003 bd2 ba1.2k sqft6 Stowe Rd, Mary Esther, FL 32569Off Market
- $312,8003 bd2 ba1.3k sqft790 Pearl Sand Dr, Mary Esther, FL 32569Off Market
Nearby schools
GreatSchools rating
- 9/10Florosa Elementary SchoolGrades: PK-5Distance: 1.3 mi
- 7/10Max Bruner Junior Middle SchoolGrades: 6-8Distance: 7 mi
- 5/10Fort Walton Beach High SchoolGrades: 9-12Distance: 6.6 mi
Schools provided by the listing agent
- Elementary: Florosa
- Middle: Bruner
- High: Fort Walton Beach
Source: ECAOR. This data may not be complete. We recommend contacting the local school district to confirm school assignments for this home.


Get pre-qualified for a loan
At Zillow Home Loans, we can pre-qualify you in as little as 5 minutes with no impact to your credit score.An equal housing lender. NMLS #10287.
Sell for more on Zillow
Get a Zillow Showcase℠ listing at no additional cost and you could sell for .
$320,100
2% more
+$6,402
With Zillow Showcase(estimated)
$326,502
- Florida
- Okaloosa County
- Mary Esther
- 32569
- 784 Pearl Sand Dr
Nearby cities
Nearby zip codes
Other Mary Esther Topics
