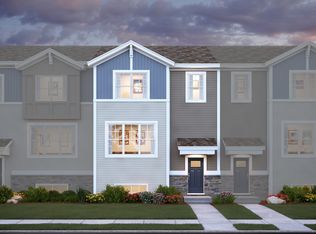
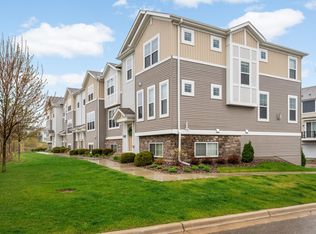
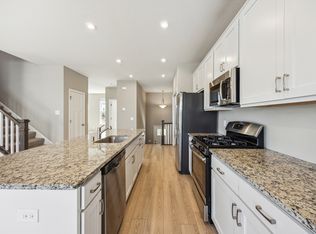
Enter the Hudson and this open-concept floorplan and staircase will astonish you. The whole main level feels light, airy, and open thanks to the elegant, elite stained rails with painted spindles. Just down a small staircase is an amazing finished recreation room, great for an informal family room or hobby space. Adjacent to this space lies the oversized 2-car garage entry. Your guests will naturally gravitate towards your stunning kitchen, fit for your inner gourmet chef. This 2,082 finished square foot home features modern painted cabinetry, stone countertops on both the perimeter and large center island, and GE® stainless steel appliances include a gas range, as well as a powder room and coat closet. While you prep the appetizers for you and yours guests, you'll still feel like you're a part of the party, as your kitchen is open to the dining room. You can even take the party outside onto the rear balcony. Take in the views of the scenic nature! Head back inside and make your way to the upper level where you have 3 bedrooms and two bathrooms. To your right, the entry to your owner's suit takes you into a spacious bedroom with two walk-in closets and an attached owner's bath, adorned with a double-sink vanity. As you go down the hall to the left, you'll see the shared main bathroom appropriately located near bedrooms two and three. Also up here is a conveniently-located second-floor laundry area, ...
This property is off market, which means it's not currently listed for sale or rent on Zillow. This may be different from what's available on other websites or public sources.