A 50 foot deep RV garage with a 14 foot door. Downstairs, a full second kitchen and three more bedrooms, so guests have their own space. Minutes from Sand Hollow, an easy run to Zion. The main floor keeps the primary suite, a glass-partitioned office, and living space that opens through an oversized slider onto a covered deck looking out at the Pine Valley Mountains and across the Hurricane Valley. Out back, an in-ground pool and spa with automatic cover, a gas fire pit, low-maintenance turf, and room left for a sport court on just over half an acre. The lower level runs 2,395 finished square feet with its own living room, laundry, three bedrooms and three baths, opening to a private walkout patio. Set up for time away: automatic pool cover, full automatic sprinklers, tile roof. New construction, 2026.4,907 square feet, 5 bedrooms, 6 baths, four car garage.
Sold
Price Unknown
784 S 1480 W, Hurricane, UT 84737
5beds
6baths
4,907sqft
Single Family Residence
Built in 2026
0.51 Acres Lot
$1,500,200 Zestimate®
$--/sqft
$6,271 Estimated rent
Home value
$1,500,200
$1.41M - $1.61M
$6,271/mo
Zestimate® history
Owner options
List your home for rent
$6,271/mo
Rent Zestimate®
Find your next renter with Zillow Rental Manager. Plus, with online applications, you can quickly screen prospective tenants – for free.
$6,271/mo
Rent Zestimate®
Refinance and save
Refinancing to a lower rate could help reduce your monthly payments and save thousands over the life of the loan.
Explore your selling options
Work with a Zillow partner agent
Leverage their expertise and Zillow's premium Showcase listings to get your home seen by more buyers.
Get startedList with your own agent
Get your home in front of millions of buyers by listing it on Zillow.
Learn how to do itSell it yourself
Take full control of how buyers see your home on Zillow by listing For Sale by Owner (FSBO).
List your homeWhat's special
Automatic pool coverGas fire pitFull automatic sprinklersGlass-partitioned officeTile roofLow-maintenance turfFour car garage
Zillow last checked:
Listing updated:
Listed by:
D. Jeremy Back,
KW Ascend Keller Williams Realty
Bought with:
LANCE CLIFFORD, 8955231 SA
KW Ascend Keller Williams Realty
Source: WCBR,MLS#: 26-272776
Facts & features
Interior
Bedrooms & bathrooms
- Bedrooms: 5
- Bathrooms: 6
Primary bedroom
- Level: Main
Bedroom 2
- Level: Main
Bedroom 3
- Level: Basement
Bedroom 4
- Level: Basement
Bedroom 5
- Level: Basement
Bathroom
- Level: Main
Bathroom
- Level: Main
Bathroom
- Level: Main
Bathroom
- Level: Basement
Bathroom
- Level: Basement
Bathroom
- Level: Basement
Dining room
- Level: Main
Family room
- Level: Main
Family room
- Level: Basement
Kitchen
- Level: Main
Kitchen
- Level: Basement
Laundry
- Level: Main
Laundry
- Level: Basement
Office
- Level: Main
Storage room
- Description: 3 storage rooms in basement
- Level: Basement
Heating
- Natural Gas
Cooling
- Central Air
Features
- Basement: Full,Walk-Out Access
- Number of fireplaces: 1
Interior area
- Total structure area: 4,907
- Total interior livable area: 4,907 sqft
- Finished area above ground: 2,512
Property
Parking
- Total spaces: 4
- Parking features: Attached, Extra Depth, Extra Height, Extra Width, RV Garage, RV Access/Parking, See Remarks
- Attached garage spaces: 4
Features
- Stories: 1
- Has private pool: Yes
- Pool features: In Ground
- Has view: Yes
- View description: Mountain(s), Valley
Lot
- Size: 0.51 Acres
- Features: Curbs & Gutters
Details
- Parcel number: HSCPE49
- Zoning description: Residential
Construction
Type & style
- Home type: SingleFamily
- Property subtype: Single Family Residence
Materials
- Rock, Stucco
- Roof: Tile
Condition
- Year built: 2026
Utilities & green energy
- Water: Culinary
- Utilities for property: Electricity Connected, Natural Gas Connected
Community & HOA
Community
- Features: Sidewalks
- Subdivision: SCENIC POINTE
HOA
- Has HOA: No
Location
- Region: Hurricane
Financial & listing details
- Date on market: 5/26/2026
- Cumulative days on market: 115 days
- Listing terms: FHA,Conventional,Cash,1031 Exchange
- Inclusions: Wired for Cable, Window, Double Pane, Water Softner, Owned, Walk-in Closet(s), Sprinkler, Full, Sprinkler, Auto, Second Kitchen, Refrigerator, Range Hood, Patio, Covered, Oven/Range, Freestnd, Oven/Range, Built-in, Microwave, Landscaped, Full, Hot Tub, Fenced, Full, Disposal, Dishwasher, Deck, Covered, Ceiling Fan(s), Bath, Sep Tub/Shwr
- Electric utility on property: Yes
- Road surface type: Paved
Price history
| Date | Event | Price |
|---|---|---|
| 9/29/2026 | Sold | -- |
Source: WCBR #26-272776 Report a problem | ||
| 9/17/2026 | Pending sale | $1,595,000$325/sqft |
Source: WCBR #26-272776 Report a problem | ||
| 8/10/2026 | Price change | $1,595,000-3.3%$325/sqft |
Source: WCBR #26-272776 Report a problem | ||
| 6/22/2026 | Price change | $1,650,000-1.5%$336/sqft |
Source: WCBR #26-272776 Report a problem | ||
| 5/26/2026 | Listed for sale | $1,675,000$341/sqft |
Source: WCBR #26-272776 Report a problem | ||
Public tax history
Tax history is unavailable.
Neighborhood: 84737
Nearby homes
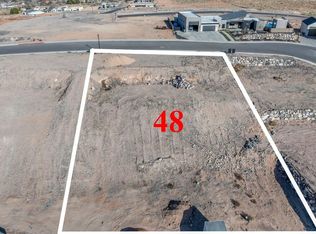
- $--0.51 acres1480 W, Hurricane, UT 84737Sold
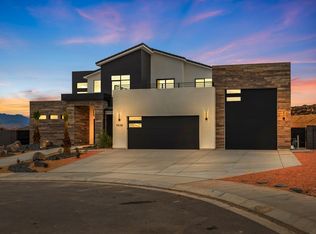
- $--5 bd5 ba3.9k sqft1516 W 800th Cir S, Hurricane, UT 84737Sold
- $1,188,2005 bd5 ba3.9k sqft1516 W 800 S, Hurricane, UT 84737Off Market
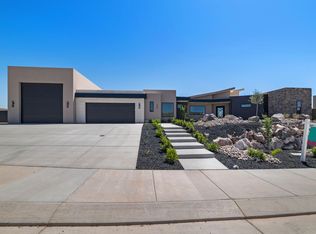
- $--4 bd5 ba3.1k sqft833 S 1480 W, Hurricane, UT 84737Sold
- $561,9004 bd2 ba2k sqft1507 W 725 S, Hurricane, UT 84737Off Market
- $546,4004 bd2 ba1.8k sqft1479 W 725 S, Hurricane, UT 84737Off Market
- $526,4003 bd2 ba2k sqft1459 W 725 S, Hurricane, UT 84737Off Market
- $--3 bd2 ba2.1k sqft1499 W 725 S, Hurricane, UT 84737Sold
Nearby schools
GreatSchools rating
- 8/10Three Falls SchoolGrades: PK-5Distance: 0.9 mi
- 7/10Hurricane Intermediate SchoolGrades: PK-7Distance: 1.1 mi
- 6/10Hurricane High SchoolGrades: PK-12Distance: 1.3 mi
Schools provided by the listing agent
- Elementary: Three Falls Elementary
- Middle: Hurricane Middle
- High: Hurricane High
Source: WCBR. This data may not be complete. We recommend contacting the local school district to confirm school assignments for this home.
Sell for more on Zillow
Get a Zillow Showcase℠ listing at no additional cost and you could sell for .
$1,500,200
2% more
+$30,004
With Zillow Showcase(estimated)
$1,530,204
Sell for more on Zillow
Get a Zillow Showcase℠ listing at no additional cost and you could sell for .
$1,500,200
2% more
+$30,004
With Zillow Showcase(estimated)
$1,530,204
- Utah
- Washington County
- Hurricane
- 84737
- 784 S 1480 W
