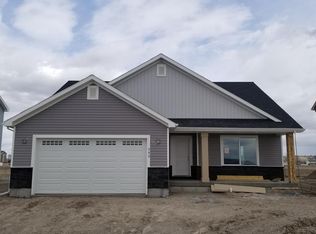
Come see this brand new floorplan! The Rockford plan is a open floorplan with 9' ceilings on the main level. Finishing materials will include custom cabinets, granite countertops and a tile backsplash in the kitchen. The master bathroom will include a large tile shower, with a separate soaker tub and an extended vanity with granite countertops. Estimated completion 5/30/18.
This property is not currently displayed as for sale or rent on Zillow. This may be different from what's on other websites or public sources.