Charming stucco rancher with breath taking and sweeping mountain views. Bright and open floor plan with vaulted ceilings. The kitchen offers a center island, walk-in pantry, and modern stainless steel appliances. Prepare delicious meals while basking in the stunning views that surround you. The large primary suite, complete with a walk-in closet and a luxurious bathroom, creates the ultimate retreat after a long day. The finished walk-out basement adds a touch of versatility, providing a spacious family room, two additional bedrooms, and a bathroom- offering multi-generational options for your home. Other features include extensive wood flooring on the main level, oversized 2 garage with plenty of room for storage and workbenches, 2 sided fireplace, 9 foot ceilings in the basement and more. Located just moments away from shopping, delightful restaurants, and an excellent school system, everything you need is right at your doorstep.
Sold for $580,000
$580,000
784 Saber Creek Dr, Monument, CO 80132
4beds
3,000sqft
Single Family Residence
Built in 2003
7,903 Square Feet Lot
$601,500 Zestimate®
$193/sqft
$2,919 Estimated rent
Home value
$601,500
$571,000 - $632,000
$2,919/mo
Zestimate® history
Owner options
List your home for rent
$2,919/mo
Rent Zestimate®
Find your next renter with Zillow Rental Manager. Plus, with online applications, you can quickly screen prospective tenants – for free.
$2,919/mo
Rent Zestimate®
Refinance and save
$3,332/mo
Est. payment
Refinancing to a lower rate could help reduce your monthly payments and save thousands over the life of the loan.
$3,332/mo
Est. payment
Explore your selling options
Work with a Zillow partner agent
Leverage their expertise and Zillow's premium Showcase listings to get your home seen by more buyers.
Get startedList with your own agent
Get your home in front of millions of buyers by listing it on Zillow.
Learn how to do itSell it yourself
Take full control of how buyers see your home on Zillow by listing For Sale by Owner (FSBO).
List your homeWhat's special
Zillow last checked:
Listing updated:
Listed by:
Lydia Waskul 303-449-7000,
RE/MAX of Boulder, Inc
Bought with:
Non-IRES Agent
Non-IRES
Source: IRES as distributed by MLS GRID,MLS#: 992631
Facts & features
Interior
Bedrooms & bathrooms
- Bedrooms: 4
- Bathrooms: 3
- Full bathrooms: 2
- 3/4 bathrooms: 1
- Main level bathrooms: 2
Primary bedroom
- Description: Other
- Features: Full Primary Bath, Tub+Shower Primary
- Level: Main
- Area: 238 Square Feet
- Dimensions: 14 x 17
Bedroom 2
- Description: Wood
- Level: Main
- Area: 154 Square Feet
- Dimensions: 11 x 14
Bedroom 3
- Description: Carpet
- Level: Basement
- Area: 180 Square Feet
- Dimensions: 12 x 15
Bedroom 4
- Description: Carpet
- Level: Basement
- Area: 180 Square Feet
- Dimensions: 12 x 15
Dining room
- Description: Wood
- Level: Main
- Area: 130 Square Feet
- Dimensions: 10 x 13
Family room
- Description: Carpet
- Level: Basement
- Area: 384 Square Feet
- Dimensions: 16 x 24
Kitchen
- Description: Wood
- Level: Main
- Area: 121 Square Feet
- Dimensions: 11 x 11
Laundry
- Description: Vinyl
- Level: Main
- Area: 24 Square Feet
- Dimensions: 4 x 6
Living room
- Description: Wood
- Level: Main
- Area: 182 Square Feet
- Dimensions: 13 x 14
Heating
- Forced Air
Appliances
- Included: Electric Range, Dishwasher, Refrigerator, Washer, Dryer, Microwave, Disposal
Features
- Eat-in Kitchen, Cathedral Ceiling(s), Open Floorplan, Pantry, Kitchen Island, High Ceilings
- Flooring: Wood
- Windows: Bay or Bow Window
- Basement: Full,Partially Finished,Walk-Out Access
- Has fireplace: Yes
- Fireplace features: Gas, Gas Log, Multi-Sided, Living Room
Interior area
- Total structure area: 1,512
- Total interior livable area: 3,000 sqft
- Finished area above ground: 1,512
Property
Parking
- Total spaces: 2
- Parking features: Garage Door Opener, Oversized
- Attached garage spaces: 2
- Details: Attached
Accessibility
- Accessibility features: Main Floor Bath, Accessible Bedroom, Main Level Laundry
Features
- Levels: One
- Stories: 1
- Patio & porch: Patio, Deck
- Exterior features: Sprinkler System
- Fencing: Partial
- Has view: Yes
- View description: Mountain(s), Hills, Plains View
Lot
- Size: 7,903 Square Feet
Details
- Parcel number: 7125105010
- Zoning: PRD-4
- Special conditions: Private Owner
Construction
Type & style
- Home type: SingleFamily
- Property subtype: Single Family Residence
Materials
- Stucco
- Roof: Tile
Condition
- New construction: No
- Year built: 2003
Utilities & green energy
- Electric: Mountain View
- Gas: Black Hills
- Sewer: Public Sewer
- Water: District
- Utilities for property: Natural Gas Available, Cable Available, High Speed Avail
Green energy
- Energy efficient items: Southern Exposure, Windows
Community & HOA
Community
- Security: Fire Alarm
- Subdivision: Homestead At Jackson Creek
HOA
- Has HOA: Yes
- HOA fee: Has HOA fee
- HOA name: Homestead Property Mgmt
- HOA phone: 719-488-2161
Location
- Region: Monument
Financial & listing details
- Price per square foot: $193/sqft
- Tax assessed value: $589,060
- Annual tax amount: $2,753
- Date on market: 7/20/2023
- Listing terms: Cash,Conventional
Price history
| Date | Event | Price |
|---|---|---|
| 9/14/2023 | Sold | $580,000-2.5%$193/sqft |
Source:  IRES as distributed by MLS GRID #992631 Report a problem IRES as distributed by MLS GRID #992631 Report a problem | ||
| 8/21/2023 | Contingent | $595,000$198/sqft |
Source:  elevateMLS #1886051 Report a problem elevateMLS #1886051 Report a problem | ||
| 8/6/2023 | Price change | $595,000-2.5%$198/sqft |
Source: elevateMLS #1886051 Report a problem | ||
| 7/20/2023 | Listed for sale | $610,000+73.4%$203/sqft |
Source: IRES as distributed by MLS GRID #992631 Report a problem | ||
| 3/29/2016 | Sold | $351,725-2.3%$117/sqft |
Source: Public Record Report a problem | ||
| 2/6/2016 | Price change | $360,000-1.4%$120/sqft |
Source: Blue Picket Realty #6475589 Report a problem | ||
| 1/18/2016 | Price change | $365,000-1.4%$122/sqft |
Source: Blue Picket Realty #6475589 Report a problem | ||
| 12/30/2015 | Price change | $370,000-1.3%$123/sqft |
Source: Blue Picket Realty #6475589 Report a problem | ||
| 12/10/2015 | Listed for sale | $375,000+8.7%$125/sqft |
Source: Blue Picket Realty #6475589 Report a problem | ||
| 9/29/2006 | Sold | $345,000+15%$115/sqft |
Source: Public Record Report a problem | ||
| 8/29/2003 | Sold | $300,000$100/sqft |
Source: Public Record Report a problem | ||
Public tax history
| Year | Property taxes | Tax assessment |
|---|---|---|
| 2024 | $3,145 +14.3% | $39,470 |
| 2023 | $2,753 -3.2% | $39,470 +39.7% |
| 2022 | $2,844 | $28,260 -2.8% |
| 2021 | -- | $29,080 +7.9% |
| 2020 | $2,807 -4.3% | $26,960 |
| 2019 | $2,932 -1.6% | $26,960 +4.8% |
| 2018 | $2,978 -0.1% | $25,730 |
| 2017 | $2,980 +0.1% | $25,730 -2.9% |
| 2016 | $2,978 +1.2% | $26,490 |
| 2015 | $2,942 +4% | $26,490 +7% |
| 2014 | $2,828 | $24,750 |
| 2013 | -- | -- |
| 2012 | -- | $25,260 |
| 2011 | $3,059 | $25,260 -8% |
| 2010 | -- | $27,460 |
| 2009 | -- | $27,460 +1% |
| 2008 | -- | $27,190 |
| 2006 | -- | $27,190 +24.5% |
| 2004 | -- | $21,840 +173.7% |
| 2003 | $614 +114.1% | $7,980 +26.9% |
| 2002 | $287 +401.2% | $6,290 +931.1% |
| 2001 | $57 | $610 |
Find assessor info on the county website
Neighborhood: 80132
Nearby homes
- $618,1004 bd4 ba2.9k sqft770 Saber Creek Dr, Monument, CO 80132Off Market
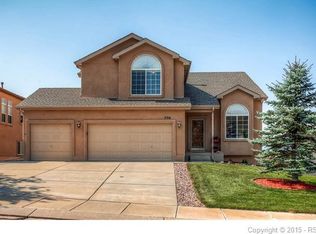
- $633,1005 bd3 ba3.3k sqft798 Saber Creek Dr, Monument, CO 80132Off Market
- $674,0006 bd4 ba3.9k sqft756 Saber Creek Dr, Monument, CO 80132Off Market

- $657,1004 bd4 ba3.3k sqft755 Saber Creek Dr, Monument, CO 80132Off Market
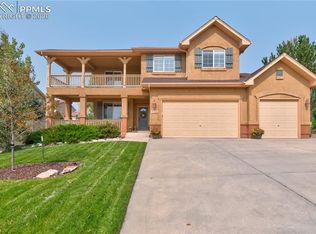
- $661,7004 bd3 ba3.6k sqft769 Saber Creek Dr, Monument, CO 80132Off Market
- $778,1005 bd4 ba3.7k sqft812 Saber Creek Dr, Monument, CO 80132Off Market
- $634,5005 bd2 ba4.2k sqft742 Saber Creek Dr, Monument, CO 80132Off Market
- $638,1004 bd3 ba2.6k sqft741 Saber Creek Dr, Monument, CO 80132Off Market
Nearby schools
GreatSchools rating
- 7/10Bear Creek Elementary SchoolGrades: PK-6Distance: 0.5 mi
- 5/10Lewis-Palmer Middle SchoolGrades: 7-8Distance: 3 mi
- 8/10Lewis-Palmer High SchoolGrades: 9-12Distance: 1.6 mi
Schools provided by the listing agent
- Middle: Lewis-Palmer
- High: Lewis-Palmer
Source: IRES as distributed by MLS GRID. This data may not be complete. We recommend contacting the local school district to confirm school assignments for this home.
Get a cash offer in 3 minutes
Find out how much your home could sell for in as little as 3 minutes with a no-obligation cash offer.
Estimated market value
$601,500
Get a cash offer in 3 minutes
Find out how much your home could sell for in as little as 3 minutes with a no-obligation cash offer.
Estimated market value
$601,500
- Colorado
- El Paso County
- Monument
- 80132
- 784 Saber Creek Dr
Nearby cities
Nearby zip codes
Other Monument Topics
