Welcome to 784 Sampson in the sought-after Plum Creek community of Kyle, where single-level living, space, and an unbeatable location come together. This one-story home offers approximately 1,916 square feet with 4 bedrooms, 2 baths and multiple living areas. The functional floor plan provides inviting spaces for everyday living and entertaining, with an easy flow between the kitchen and main living areas. The home sits on an oversized 0.19-acre lot, with a beautiful and tranquil view of the golf course. The ample yard offers plenty of room to roam around and a rain water collection system. With a private alley access from the rear of the home and a 2 car attached garage, both the front and back porches enjoy privacy and a peaceful retreat to come home to. Location remains an asset to this community, as it is close to all of the amenities and proximity to Hometown Kyle and accessibility to the highway for easy commute. The home features several upgrades, including hardwood floors throughout, an upgraded primary bath with walk-in shower, full interior paint throughout as of Sept 2026, a pad and gas line to be able to install a generator and gas stainless steel stove. Plum Creek is known for its welcoming neighborhood feel, parks, green spaces, walking trails, and golf-course setting, while keeping you just minutes from I-35, Kohlers Crossing shopping and dining, H-E-B, schools, and an easy commute to Austin or San Marcos. Come visit this stunning home!
Active
$328,900
784 Sampson, Kyle, TX 78640
4beds
1,916sqft
Single Family Residence
Built in 2006
8,315 Square Feet Lot
$-- Zestimate®
$172/sqft
$33/mo HOA
What's special
Gas stainless steel stoveFull interior paint throughoutHardwood floors throughoutFunctional floor planSingle-level living
- 3 days
- 322
- 26
Likely to sell faster than
Zillow last checked:
Listing updated:
Listed by:
Noa Levy (512) 659-3898,
eXp Realty, LLC (888) 519-7431
Source: Unlock MLS,MLS#: 1234009
Facts & features
Interior
Bedrooms & bathrooms
- Bedrooms: 4
- Bathrooms: 2
- Full bathrooms: 2
- Main level bedrooms: 4
Primary bedroom
- Level: Main
Primary bathroom
- Features: Walk-in Shower
- Level: Main
Kitchen
- Features: Open to Family Room
- Level: Main
Heating
- Central
Cooling
- Central Air
Appliances
- Included: Gas Cooktop, Dishwasher, Disposal, Microwave, Stainless Steel Appliance(s), Gas Water Heater
Features
- Breakfast Bar, High Ceilings, Gas Dryer Hookup, Multiple Living Areas, Primary Bedroom on Main, Washer Hookup
- Flooring: Tile, Wood
- Windows: Blinds
- Fireplace features: None
Interior area
- Total interior livable area: 1,916 sqft
Video & virtual tour
Property
Parking
- Total spaces: 2
- Parking features: Attached
- Attached garage spaces: 2
Accessibility
- Accessibility features: None
Features
- Levels: One
- Stories: 1
- Patio & porch: Covered, Front Porch, Patio
- Exterior features: Gutters Full
- Pool features: None
- Spa features: None
- Fencing: Fenced, Wood
- Has view: Yes
- View description: Golf Course
- Waterfront features: None
Lot
- Size: 8,315 Square Feet
- Features: Alley Access, Sprinkler - Automatic, Sprinkler-Manual, Trees-Medium (20 Ft - 40 Ft)
Details
- Additional structures: None
- Parcel number: 11655000PP010002
- Special conditions: Standard
Construction
Type & style
- Home type: SingleFamily
- Property subtype: Single Family Residence
Materials
- Foundation: Slab
- Roof: Composition
Condition
- Resale
- New construction: No
- Year built: 2006
Utilities & green energy
- Sewer: Public Sewer
- Water: Public
- Utilities for property: Electricity Available
Community & HOA
Community
- Features: Clubhouse, Common Grounds, Golf, Pet Amenities, Picnic Area, Playground, Pool
- Subdivision: Plum Creek Ph 1 Sec 2H
HOA
- Has HOA: Yes
- Services included: See Remarks
- HOA fee: $100 quarterly
- HOA name: Plum Creek HOA
Location
- Region: Kyle
Financial & listing details
- Price per square foot: $172/sqft
- Tax assessed value: $362,860
- Annual tax amount: $8,877
- Date on market: 9/26/2026
- Listing terms: Cash,Conventional,FHA
- Electric utility on property: Yes
Estimated market value
Not available
Estimated sales range
Not available
Not available
Price history
| Date | Event | Price |
|---|---|---|
| 9/26/2026 | Listed for sale | $328,900+29%$172/sqft |
Source:  Unlock MLS #1234009 Report a problem Unlock MLS #1234009 Report a problem | ||
| 12/27/2018 | Sold | -- |
Source: Agent Provided Report a problem | ||
| 11/13/2018 | Pending sale | $254,900$133/sqft |
Source: Keller Williams Realty Southwest Market Center #8682332 Report a problem | ||
| 11/8/2018 | Listed for sale | $254,900$133/sqft |
Source: Keller Williams Realty #8682332 Report a problem | ||
Public tax history
| Year | Property taxes | Tax assessment |
|---|---|---|
| 2025 | $4,229 -10.5% | $362,860 +4.5% |
| 2024 | $4,725 +1.3% | $347,190 +0.2% |
| 2023 | $4,665 -22.7% | $346,484 +10% |
| 2022 | $6,038 -0.9% | $314,985 +10% |
| 2021 | $6,091 -13.1% | $286,350 +8.4% |
| 2020 | $7,009 +0.4% | $264,150 +4% |
| 2019 | $6,984 +9.6% | $254,000 +3.5% |
| 2018 | $6,372 +8.2% | $245,390 +7.8% |
| 2017 | $5,887 +11.4% | $227,656 +9.9% |
| 2016 | $5,284 +20% | $207,108 +9.1% |
| 2015 | $4,404 | $189,849 +10% |
| 2014 | $4,404 | $172,590 +6.7% |
| 2013 | -- | $161,730 +1% |
| 2012 | -- | $160,160 -3.8% |
| 2011 | -- | $166,420 |
| 2010 | -- | $166,420 -0.3% |
| 2009 | -- | $166,870 |
| 2007 | -- | $166,870 |
Find assessor info on the county website
Monthly payment
Est. payment
Payment breakdown
Explore the cost of this home by adjusting the details. Changes won't be saved.Climate risks
Neighborhood: 78640
Nearby schools
Schools provided by the listing agent
- Elementary: Laura B Negley
- Middle: R C Barton
- High: Jack C Hays
- District: HaysCONSISD
Source: Unlock MLS. This data may not be complete. We recommend contacting the local school district to confirm school assignments for this home.
Similar homes
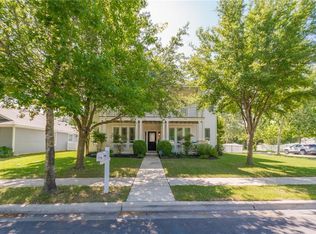
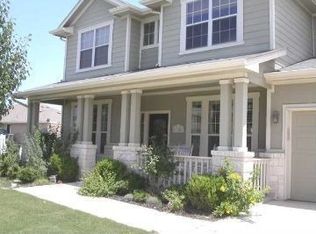
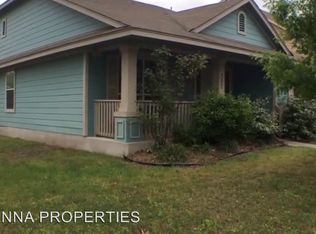
- $325,0004 bd3 ba1.9k sqft(Undisclosed Address), Kyle, TX 78640Active

 MLS ID #8726094, Kristi Krauss, Joe R. Stewart, REALTORS. Unlock MLS
 - $285,9004 bd2 ba2k sqft220 James Adkins Dr, Kyle, TX 78640Active
 MLS ID #1409743, Jayna Love, Keller Williams Realty. Unlock MLS
 - $274,9953 bd3 ba1.8k sqft5801 McNaughton, Kyle, TX 78640Active
 MLS ID #8639746, James Ware, Dash Realty. Unlock MLS
 - $324,0004 bd3 ba2.2k sqft809 Hometown Pkwy, Kyle, TX 78640Active
 MLS ID #1167613, Stephanie Alexander, Keller Williams Realty. Unlock MLS
 - $349,7005 bd3 ba2.5k sqft270 Rioja, Kyle, TX 78640ActiveMLS ID #7730666, Kent Redding, Berkshire Hathaway TX Realty. Unlock MLS
- $325,0004 bd2 ba1.9k sqft281 Hutton, Kyle, TX 78640ActiveMLS ID #2449831, Scott Bettersworth, Bettersworth Realty. Unlock MLS
- $299,9004 bd3 ba2.5k sqft157 Lexword, Kyle, TX 78640ActiveMLS ID #4474629, Beth Abeita, Orchard Brokerage. Unlock MLS
- $305,0003 bd3 ba1.4k sqft627 Scheel, Kyle, TX 78640Active
 MLS ID #622688, Amy Doyle, NextHome Modern. Central Texas MLS
 - $299,0003 bd3 ba1.7k sqft208 Martha Ln, Kyle, TX 78640ActiveMLS ID #9821262, Rachel Knight, Engel & Volkers Austin. Unlock MLS
- $334,8004 bd3 ba2.3k sqft1337 Sweet Gum Dr, Kyle, TX 78640ActiveMLS ID #3771287, Israel Villalon, Realty One Group Prosper. Unlock MLS
- $370,0004 bd3 ba2.5k sqft338 Spring Branch Loop, Kyle, TX 78640ActiveMLS ID #5141382, Tj McNeil, Teifke Real Estate. Unlock MLS
- $300,0003 bd3 ba2.3k sqft616 Scheel, Kyle, TX 78640ActiveMLS ID #7008793, Allison Pflaum, Keller Williams Realty. Unlock MLS
- $330,0004 bd3 ba2.6k sqft141 Hess Dr, Kyle, TX 78640ActiveMLS ID #1674864, Karina Vazquez, All City Real Estate Ltd. Co. Unlock MLS
- $339,9003 bd3 ba1.8k sqft532 Sampson, Kyle, TX 78640ActiveMLS ID #3994303, Glenn Thompson, Austin All-Star Realty. Unlock MLS
- $325,0003 bd3 ba2k sqft259 Mendez Loop, Kyle, TX 78640ActiveMLS ID #7453998, Phillip Baird, Classic Realty. Unlock MLS
- $315,9004 bd3 ba1.7k sqft5661 Hartson, Kyle, TX 78640For Sale
 MLS ID #2011029, E. Michelle Mendez TREC #589692, Marshall Reddick Real Estate. LERA MLS
 - $325,0003 bd3 ba1.8k sqft168 Alexander, Kyle, TX 78640ActiveMLS ID #9160777, Olivia Connett, Keller Williams Realty. Unlock MLS
- $359,9004 bd3 ba2.5k sqft797 Sweet Gum Dr, Kyle, TX 78640ActiveMLS ID #624651, Sarah Garza, Cedar & Sky Realty. Central Texas MLS
- $294,9003 bd3 ba1.7k sqft244 Sampson, Kyle, TX 78640ActiveMLS ID #622683, Amy Doyle, NextHome Modern. Central Texas MLS
