Skip main navigation
Sold for $359,900
  • $359,900

    784 Sea Holly Dr, Brooksville, FL 34604

    4beds
    2,207sqft
    Single Family Residence
    Built in 2006
    5,662 Square Feet Lot
    $337,400 Zestimate®
    $163/sqft
    $2,490 Estimated rent

    Home value

    $337,400

    $321,000 - $354,000

    $2,490/mo

    Zestimate® history
    Loading
    Loading...

    Owner options

    List your home for rent

    $2,490/mo

    Rent Zestimate®

    Find your next renter with Zillow Rental Manager. Plus, with online applications, you can quickly screen prospective tenants – for free.

    Learn more

    $2,490/mo

    Rent Zestimate®

    Refinance and save

    $2,508/mo

    Est. payment

    Refinancing to a lower rate could help reduce your monthly payments and save thousands over the life of the loan.

    See today's rates

    $2,508/mo

    Est. payment

    Explore your selling options

    Work with a Zillow partner agent

    Leverage their expertise and Zillow's premium Showcase listings to get your home seen by more buyers.

    Get started

    List with your own agent

    Get your home in front of millions of buyers by listing it on Zillow.

    Learn how to do it

    Sell it yourself

    Take full control of how buyers see your home on Zillow by listing For Sale by Owner (FSBO).

    List your home

    What's special

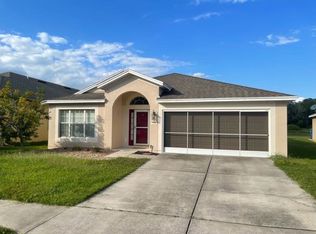
    Active with Contract - Accepting Back up Offers - This home resides in the highly desired Trillium HOA Community. It is conveniently located next to the new Ayers Rd extension, 589 expressway, and US 41 which makes traveling for fun and work very easy. Trillium offers a lower monthly HOA dues that covers trash pickup, sidewalks, streetlights, playground, and resort style pool. This home offers 4 bedrooms, 2 full baths, and 2 car garage and is the largest single story floorplan in this community. The exterior of the home has been freshly landscaped, seamless gutters, Painted in 2018, 17 Seer AC installed in 2018, and extended screened in lanai. Entering the carpet-less home is a formal dining room/second living room that could be used for sitting library, formal dining, or even a pool table. The kitchen has plenty of cabinets for storage, abundance of countertop space, black LG stainless steel appliances installed in 2021. This is open and spacious with natural and recessed lightning. The dining/family room is enormous and has plenty of space to entertain. Bring your sectional, end tables, and big screen TV and still have plenty of space left. The three bedrooms are split from the master and all nicely sized. The guest bathroom has a shower/tub combo. The main bedroom has plenty of room for king size furniture, massive walk-in closet system, dual sinks, sit down tub, and separate stand-up shower. This home is worth purchasing on the main closet upgraded system alone. In the walk in laundry room cabinets were added for extra storage and each of the bedrooms have upgraded closets as well. This home is move in turnkey ready and just waiting for you to call it home.

    Zillow last checked:

    Listing updated:

    Listed by:

    Sharon Bennett 352-585-6597,

    Peoples Trust Realty Inc

    Bought with:

    Paid Reciprocal Greater Tampa Realtors-Buyer

    Paid Reciprocal Office

    Source: HCMLS,MLS#: 2237269MLS Logo

    Facts & features

    Interior

    Bedrooms & bathrooms
    • Bedrooms: 4
    • Bathrooms: 2
    • Full bathrooms: 2
    Heating
    • Central, Electric
    Cooling
    • Central Air, Electric
    Appliances
    • Included: Dishwasher, Electric Oven, Microwave, Refrigerator
    Features
    • Ceiling Fan(s), Kitchen Island, Pantry, Primary Bathroom -Tub with Separate Shower, Walk-In Closet(s), Split Plan
    • Flooring: Laminate, Tile, Wood
    • Has fireplace: No
    Interior area
    • Total structure area: 2,207
    • Total interior livable area: 2,207 sqft

    Property

    Parking
    • Total spaces: 2
    • Parking features: Attached
    • Attached garage spaces: 2
    Features
    • Stories: 1
    Lot
    • Size: 5,662 Square Feet
    Details
    • Parcel number: R35 223 18 3707 0180 0140
    • Zoning: PDP
    • Zoning description: Planned Development Project

    Construction

    Type & style
    • Home type: SingleFamily
    • Architectural style: Contemporary
    • Property subtype: Single Family Residence
    Materials
    • Block, Concrete, Stucco
    Condition
    • New construction: No
    • Year built: 2006

    Utilities & green energy

    • Sewer: Public Sewer
    • Water: Public
    • Utilities for property: Cable Available, Electricity Available

    Community & HOA

    Community
    • Subdivision: Trillium Village A
    HOA
    • Has HOA: Yes
    • Amenities included: Pool
    • HOA fee: $86 monthly
    Location
    • Region: Brooksville

    Financial & listing details

    • Price per square foot: $163/sqft
    • Tax assessed value: $299,869
    • Annual tax amount: $1,500
    • Date on market: 3/14/2024
    • Listing terms: Cash,Conventional,FHA,Lease Option,VA Loan
    • Electric utility on property: Yes
    • Road surface type: Paved

    Price history

    DateEventPrice
    5/21/2024Sold$359,900$163/sqft
    Source: HCMLS #2237269 Report a problem
    4/24/2024Pending sale$359,900$163/sqft
    Source: Stellar MLS #T3511479 Report a problem
    4/15/2024Price change$359,900-0.6%$163/sqft
    Source: HCMLS #2237269 Report a problem
    4/8/2024Price change$361,900-0.8%$164/sqft
    Source: Stellar MLS #T3511479 Report a problem
    3/14/2024Listed for sale$364,900+81.5%$165/sqft
    Source: Stellar MLS #T3511479 Report a problem
    11/28/2006Sold$201,100$91/sqft
    Source: Public Record Report a problem

    Public tax history

    YearProperty taxesTax assessment
    2025$4,178 +165.2%$299,869 +162.4%
    2024$1,576 +5%$114,296 +3%
    2023$1,500 +6.6%$110,967 +3%
    2022$1,407 +0.2%$107,735 +3%
    2021$1,404 +7.8%$104,597 +1.4%
    2020$1,303 $103,153 +2.3%
    2019-- $100,834 +1.9%
    2018$911 -22.2%$98,954 +2.1%
    2017$1,170 $96,919 +2.1%
    2016$1,170 +3.6%$94,926 +0.7%
    2015$1,130 +1.7%$94,266 +0.8%
    2014$1,110 +29%$93,518 +1.5%
    2013$861 -33.2%$92,136 -24.4%
    2012$1,289 -12.5%$121,907 -9.8%
    2011$1,474 $135,174 -1.8%
    2010-- $137,640 -9.4%
    2009$1,724 -6.5%$151,970 -3.3%
    2008$1,843 +380.5%$157,233 +614.7%
    2006$383 $22,000 +300%
    2005-- $5,500
    Find assessor info on the county website

    Neighborhood: 34604

    Nearby schools

    GreatSchools rating
    Schools provided by the listing agent
    • Elementary: Moton
    • Middle: Powell
    • High: Nature Coast

    Source: HCMLS. This data may not be complete. We recommend contacting the local school district to confirm school assignments for this home.

    Get a cash offer in 3 minutes
    Find out how much your home could sell for in as little as 3 minutes with a no-obligation cash offer.
    Estimated market value
    $337,400
    Get a cash offer in 3 minutes
    Find out how much your home could sell for in as little as 3 minutes with a no-obligation cash offer.
    Estimated market value
    $337,400