Skip main navigation
Sold for $467,900
  • $467,900

    784 Seneca Trl, Saint Cloud, FL 34772

    4beds
    1,970sqft
    Single Family Residence
    Built in 2010
    8,750 Square Feet Lot
    $454,500 Zestimate®
    $238/sqft
    $2,910 Estimated rent

    Home value

    $454,500

    $414,000 - $500,000

    $2,910/mo

    Zestimate® history
    Loading
    Loading...

    Owner options

    List your home for rent

    $2,910/mo

    Rent Zestimate®

    Find your next renter with Zillow Rental Manager. Plus, with online applications, you can quickly screen prospective tenants – for free.

    Learn more

    $2,910/mo

    Rent Zestimate®

    Refinance and save

    $3,157/mo

    Est. payment

    Refinancing to a lower rate could help reduce your monthly payments and save thousands over the life of the loan.

    See today's rates

    $3,157/mo

    Est. payment

    Explore your selling options

    Work with a Zillow partner agent

    Leverage their expertise and Zillow's premium Showcase listings to get your home seen by more buyers.

    Get started

    List with your own agent

    Get your home in front of millions of buyers by listing it on Zillow.

    Learn how to do it

    Sell it yourself

    Take full control of how buyers see your home on Zillow by listing For Sale by Owner (FSBO).

    List your home

    What's special

    Floating electric fireplaceCovered lanaiNew roofGranite countertopsFresh interior paintScreened-in heated saltwater poolSolar attic fan
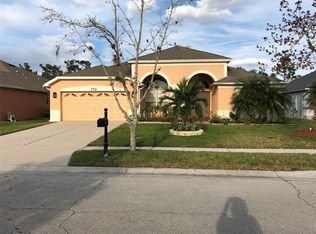
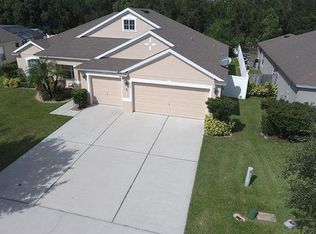
    This MOVE IN READY POOL HOME is loaded with upgrades, including a NEW roof (2022), solar attic fan, crown molding throughout, fresh interior paint, vinyl plank flooring in bedrooms, and ceramic tile in main areas. The kitchen features granite countertops, freshly painted cabinets with new hardware, stainless steel appliances, and BRAND NEW washer, dryer, refrigerator & stove. Enjoy the spacious open floor plan with a kitchen that overlooks the living room, kitchenette, and dining area. The split layout offers privacy, and the updated primary suite includes granite counters, a walk-in shower, and a stand-alone soaking tub. Relax in your screened-in, heated saltwater pool with a covered lanai and no rear neighbors—backing to a serene conservation area. Extras include a Taexx pest control system, smart thermostat, floating electric fireplace, irrigation system, and a shed with urinal and utility sink. Community amenities include a pool, tennis court, and playground. Low HOA dues and NO CDD!!!! Prime location near the Turnpike, shopping, and dining! Call to schedule a private showing today!

    Zillow last checked:

    Listing updated:

    Listing Provided by:

    Rachel Santos 407-325-3766,

    WEICHERT REALTORS HALLMARK PRO 407-891-1220

    Bought with:

    Joseph Tipa, 3390740

    THE PROPERTY FIRM

    Source: Stellar MLS,MLS#: S5122444MLS LogoOriginating MLS: Osceola

    Facts & features

    Interior

    Bedrooms & bathrooms
    • Bedrooms: 4
    • Bathrooms: 3
    • Full bathrooms: 3
    Primary bedroom
    • Features: Walk-In Closet(s)
    • Level: First
    • Area: 208 Square Feet
    • Dimensions: 13x16
    Bedroom 2
    • Features: Built-in Closet
    • Level: First
    • Area: 156 Square Feet
    • Dimensions: 12x13
    Bedroom 3
    • Features: Built-in Closet
    • Level: First
    • Area: 132 Square Feet
    • Dimensions: 11x12
    Bedroom 4
    • Features: Built-in Closet
    • Level: First
    • Area: 132 Square Feet
    • Dimensions: 11x12
    Primary bathroom
    • Level: First
    • Area: 72 Square Feet
    • Dimensions: 12x6
    Bathroom 2
    • Level: First
    • Area: 32 Square Feet
    • Dimensions: 8x4
    Kitchen
    • Level: First
    • Area: 169 Square Feet
    • Dimensions: 13x13
    Living room
    • Level: First
    Utility room
    • Level: First
    Heating
    • Central
    Cooling
    • Central Air
    Appliances
    • Included: Convection Oven, Dishwasher, Disposal, Dryer, Microwave, Refrigerator, Solar Hot Water Owned, Washer
    • Laundry: Laundry Room
    Features
    • Attic Fan, Ceiling Fan(s), Eating Space In Kitchen, In Wall Pest System, Open Floorplan, Primary Bedroom Main Floor, Thermostat, Walk-In Closet(s)
    • Flooring: Luxury Vinyl, Tile
    • Doors: Sliding Doors
    • Has fireplace: No
    Interior area
    • Total structure area: 2,995
    • Total interior livable area: 1,970 sqft

    Property

    Parking
    • Total spaces: 3
    • Parking features: Garage - Attached
    • Attached garage spaces: 3
    Features
    • Levels: One
    • Stories: 1
    • Exterior features: Irrigation System, Private Mailbox, Rain Gutters, Sidewalk
    • Has private pool: Yes
    • Pool features: Heated, In Ground, Salt Water, Screen Enclosure
    Lot
    • Size: 8,750 sqft
    • Dimensions: 70 x 125
    Details
    • Parcel number: 142630006300012880
    • Zoning: SR1B
    • Special conditions: None

    Construction

    Type & style
    • Home type: SingleFamily
    • Property subtype: Single Family Residence
    Materials
    • Block
    • Foundation: Block
    • Roof: Shingle
    Condition
    • New construction: No
    • Year built: 2010

    Utilities & green energy

    • Sewer: Public Sewer
    • Water: Public
    • Utilities for property: Cable Connected, Electricity Connected, Solar, Street Lights, Water Connected

    Community & neighborhood

    Community
    • Community features: Playground, Pool, Sidewalks
    Location
    • Region: Saint Cloud
    • Subdivision: INDIAN LAKES PH 7

    HOA & financial

    HOA
    • Has HOA: Yes
    • HOA fee: $78 monthly
    • Association name: Leland Management/Kaitlyn Marshall
    • Association phone: 407-781-1188
    Other fees
    • Pet fee: $0 monthly
    Other financial information
    • Total actual rent: 0

    Other

    Other facts
    • Listing terms: Cash,Conventional,FHA,VA Loan
    • Ownership: Fee Simple
    • Road surface type: Asphalt

    Price history

    DateEventPrice
    10/14/2025Sold$467,900$238/sqft
    Source: Stellar MLS #S5122444 Report a problem
    8/22/2025Pending sale$467,900$238/sqft
    Source: Stellar MLS #S5122444 Report a problem
    8/20/2025Price change$467,900-0.4%$238/sqft
    Source: Stellar MLS #S5122444 Report a problem
    8/9/2025Price change$469,900-1.3%$239/sqft
    Source: Stellar MLS #S5122444 Report a problem
    7/18/2025Price change$475,900-0.9%$242/sqft
    Source: Stellar MLS #S5122444 Report a problem
    7/8/2025Listed for sale$479,999$244/sqft
    Source: Stellar MLS #S5122444 Report a problem
    5/20/2025Pending sale$479,999$244/sqft
    Source: Stellar MLS #S5122444 Report a problem
    5/15/2025Price change$479,999-2%$244/sqft
    Source: Stellar MLS #S5122444 Report a problem
    5/8/2025Price change$490,000-1.2%$249/sqft
    Source: Stellar MLS #S5122444 Report a problem
    4/14/2025Price change$495,900-5.5%$252/sqft
    Source: Stellar MLS #S5122444 Report a problem
    3/15/2025Listed for sale$525,000+4%$266/sqft
    Source: Stellar MLS #S5122444 Report a problem
    9/20/2024Listing removed$505,000$256/sqft
    Source: Stellar MLS #O6239626 Report a problem
    9/7/2024Listed for sale$505,000+4.1%$256/sqft
    Source: Stellar MLS #O6239626 Report a problem
    9/15/2023Sold$485,000-1%$246/sqft
    Source: Stellar MLS #S5088625 Report a problem
    8/8/2023Pending sale$489,900$249/sqft
    Source: Stellar MLS #S5088625 Report a problem
    8/5/2023Price change$489,900-1.5%$249/sqft
    Source: Stellar MLS #S5088625 Report a problem
    8/3/2023Price change$497,500-0.5%$253/sqft
    Source: Stellar MLS #S5088625 Report a problem
    7/31/2023Listed for sale$500,000$254/sqft
    Source: Stellar MLS #S5088625 Report a problem
    7/27/2023Pending sale$500,000$254/sqft
    Source: Stellar MLS #S5088625 Report a problem
    7/24/2023Listed for sale$500,000+66.7%$254/sqft
    Source: Stellar MLS #S5088625 Report a problem
    11/19/2019Sold$300,000+1.9%$152/sqft
    Source: Public Record Report a problem
    10/5/2019Pending sale$294,500$149/sqft
    Source: G WORLD PROPERTIES #O5814649 Report a problem
    9/28/2019Listed for sale$294,500+64.5%$149/sqft
    Source: G WORLD PROPERTIES #O5814649 Report a problem
    6/25/2010Sold$179,000$91/sqft
    Source: Public Record Report a problem

    Public tax history

    YearProperty taxesTax assessment
    2025$4 $374,900 -3.5%
    2024$4 -99.9%$388,400 -0.6%
    2023$3,783 +3.5%$390,600 +22.5%
    2022$3,653 +1.2%$318,800 +28.1%
    2021$3,611 -17.3%$248,800 +5.9%
    2020$4,366 +109051.5%$234,900 +6.4%
    2019$4 $220,800 +38.8%
    2018$4 $159,101 +2.1%
    2017$4 $155,829 +2.1%
    2016$4 $152,624 +9.4%
    2015$4 $139,558 +1.1%
    2014$4 $138,054 +1.5%
    2013-- $136,014 +9.3%
    2012-- $124,400 -5.5%
    2011-- $131,700 +408.5%
    2010-- $25,900 -13.4%
    2009-- $29,900 -27.6%
    2008-- $41,300

    Find assessor info on the county website

    Neighborhood: 34772

    Nearby schools

    GreatSchools rating
    Get a cash offer in 3 minutes
    Find out how much your home could sell for in as little as 3 minutes with a no-obligation cash offer.
    Estimated market value
    $454,500
    Get a cash offer in 3 minutes
    Find out how much your home could sell for in as little as 3 minutes with a no-obligation cash offer.
    Estimated market value
    $454,500