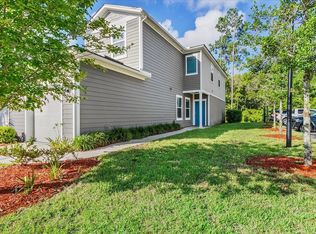
This beautiful townhome located in the resort, style community of Durbin Crossing is absolutely immaculate. The owners have a beautifully maintained and updated their home with a new AC unit and plantation shutters throughout. The large open kitchen, features, stainless steel appliances, real wood, cabinetry, and oversize laundry, closet, and tile floors opening up to the dining area, half bath and natural light filled family room that overlooks the preserve through sliding glass doors onto a cozy patio. Upstairs, the oversized light filled owner suite looks over the preserve and park like backyard. En-suite spa like bath and double closets completes the space perfectly. Down the hall is a private guest bedroom with a walk-in closet, just steps away from another well appointed full bath. This unit is conveniently located near the guest parking lot and boasts additional offstreet parking with a long driveway and single car garage. Don't forget to visit the incredible amenity centers.
Closed
$257,000
784 SERVIA Drive, St. Johns, FL 32259
2beds
1,346sqft
Townhouse
Built in 2017
2,613 Square Feet Lot
$257,700 Zestimate®
$191/sqft
$1,789 Estimated rent
Home value
$257,700
$245,000 - $271,000
$1,789/mo
Zestimate® history
Owner options
List your home for rent
$1,789/mo
Rent Zestimate®
Find your next renter with Zillow Rental Manager. Plus, with online applications, you can quickly screen prospective tenants – for free.
$1,789/mo
Rent Zestimate®
Refinance and save
$2,037/mo
Est. payment
Refinancing to a lower rate could help reduce your monthly payments and save thousands over the life of the loan.
$2,037/mo
Est. payment
Explore your selling options
Work with a Zillow partner agent
Leverage their expertise and Zillow's premium Showcase listings to get your home seen by more buyers.
Get startedList with your own agent
Get your home in front of millions of buyers by listing it on Zillow.
Learn how to do itSell it yourself
Take full control of how buyers see your home on Zillow by listing For Sale by Owner (FSBO).
List your homeWhat's special
Single car garageEn-suite spa like bathLarge open kitchenTile floorsCozy patioSliding glass doorsStainless steel appliances
Zillow last checked:
Listing updated:
Listed by:
RENEE HANSON 904-571-6089,
THE LEGENDS OF REAL ESTATE 904-739-7100
Bought with:
ILIRJAN LLANGOZI, 3592159
JPAR CITY AND BEACH
Source: realMLS,MLS#: 2121449
Facts & features
Interior
Bedrooms & bathrooms
- Bedrooms: 2
- Bathrooms: 3
- Full bathrooms: 2
- 1/2 bathrooms: 1
Heating
- Central, Electric
Cooling
- Central Air, Electric
Appliances
- Included: Dishwasher, Disposal, Dryer, Electric Range, Microwave, Refrigerator, Washer
- Laundry: Electric Dryer Hookup, Washer Hookup
Features
- Breakfast Bar, Breakfast Nook, Ceiling Fan(s), Eat-in Kitchen, Guest Suite, Primary Bathroom -Tub with Separate Shower
- Flooring: Carpet, Tile
Interior area
- Total interior livable area: 1,346 sqft
Property
Parking
- Total spaces: 1
- Parking features: Additional Parking, Garage, Off Street, Parking Lot
- Garage spaces: 1
Features
- Levels: Two
- Stories: 2
- Patio & porch: Front Porch, Rear Porch
- Has view: Yes
- View description: Protected Preserve
Lot
- Size: 2,613 Square Feet
Details
- Parcel number: 0096251340
- Zoning description: Single Family
Construction
Type & style
- Home type: Townhouse
- Architectural style: Traditional
- Property subtype: Townhouse
- Attached to another structure: Yes
Materials
- Fiber Cement
- Roof: Shingle
Condition
- New construction: No
- Year built: 2017
Utilities & green energy
- Sewer: Public Sewer
- Water: Public
- Utilities for property: Cable Connected, Electricity Connected, Water Connected
Community & HOA
Community
- Security: Smoke Detector(s)
- Subdivision: Palisades At Durbin Crossing
HOA
- Has HOA: Yes
- Amenities included: Pool, Clubhouse, Fitness Center, Playground, Tennis Court(s)
- HOA fee: $350 quarterly
Location
- Region: Saint Johns
Financial & listing details
- Price per square foot: $191/sqft
- Tax assessed value: $228,955
- Annual tax amount: $3,435
- Date on market: 12/12/2025
- Listing terms: Cash,Conventional,FHA,VA Loan
- Road surface type: Concrete
Price history
| Date | Event | Price |
|---|---|---|
| 3/27/2026 | Sold | $257,000-3%$191/sqft |
Source:  realMLS #2121449 Report a problem realMLS #2121449 Report a problem | ||
| 1/21/2026 | Price change | $265,000-3.6%$197/sqft |
Source: realMLS #2121449 Report a problem | ||
| 12/12/2025 | Listed for sale | $275,000+49.5%$204/sqft |
Source: realMLS #2121449 Report a problem | ||
| 9/27/2018 | Listing removed | $184,000$137/sqft |
Source: WATSON REALTY CORP #943569 Report a problem | ||
| 9/27/2018 | Listed for sale | $184,000+1.7%$137/sqft |
Source: WATSON REALTY CORP #943569 Report a problem | ||
| 9/26/2018 | Sold | $181,000-1.6%$134/sqft |
Source: realMLS #943569 Report a problem | ||
| 8/25/2018 | Pending sale | $184,000$137/sqft |
Source: WATSON REALTY CORP #943569 Report a problem | ||
| 8/9/2018 | Price change | $184,000-5.2%$137/sqft |
Source: WATSON REALTY CORP #943569 Report a problem | ||
| 7/15/2018 | Price change | $194,000-2.5%$144/sqft |
Source: WATSON REALTY CORP #943569 Report a problem | ||
| 6/25/2018 | Listed for sale | $199,000+13.7%$148/sqft |
Source: WATSON REALTY CORP #941995 Report a problem | ||
| 1/16/2018 | Sold | $174,990$130/sqft |
Source: Public Record Report a problem | ||
Public tax history
| Year | Property taxes | Tax assessment |
|---|---|---|
| 2025 | $3,435 +11.2% | $179,554 +2.9% |
| 2024 | $3,088 +2.3% | $174,494 +3% |
| 2023 | $3,020 +3.4% | $169,412 +3% |
| 2022 | $2,921 +2.2% | $164,478 +3% |
| 2021 | $2,857 +1.9% | $159,687 +1.4% |
| 2020 | $2,805 -2.2% | $157,482 +0.3% |
| 2019 | $2,869 | $157,043 +7.8% |
| 2018 | $2,869 +100.8% | $145,647 +482.6% |
| 2017 | $1,429 | $25,000 |
Find assessor info on the county website
Neighborhood: 32259
Nearby homes
- $234,6002 bd3 ba1.2k sqft790 Servia Dr, Saint Johns, FL 32259Off Market

- $294,0003 bd3 ba1.5k sqft780 Servia Dr, Saint Johns, FL 32259Off Market
- $234,3002 bd2 ba1.2k sqft792 Servia Dr, Saint Johns, FL 32259Off Market

- $254,3002 bd2 ba1.6k sqft794 Servia Dr, Saint Johns, FL 32259Off Market

- $279,6003 bd3 ba1.5k sqft798 Servia Dr, Saint Johns, FL 32259Off Market
- $292,0503 bd3 ba1.5k sqft804 Servia Dr, Saint Johns, FL 32259Sold
- $259,9002 bd3 ba1.3k sqft810 Servia Dr, Saint Johns, FL 32259Off Market
- $277,0003 bd3 ba1.5k sqft754 Servia Dr, Saint Johns, FL 32259Off Market
Nearby schools
GreatSchools rating
- 9/10Durbin Creek Elementary SchoolGrades: PK-5Distance: 1.3 mi
- 9/10Creekside High SchoolGrades: 8-12Distance: 1.7 mi
- 10/10Fruit Cove Middle SchoolGrades: 6-8Distance: 2.8 mi
Schools provided by the listing agent
- High: Creekside
Source: realMLS. This data may not be complete. We recommend contacting the local school district to confirm school assignments for this home.
Get a cash offer in 3 minutes
Find out how much your home could sell for in as little as 3 minutes with a no-obligation cash offer.
Estimated market value
$257,700
Get a cash offer in 3 minutes
Find out how much your home could sell for in as little as 3 minutes with a no-obligation cash offer.
Estimated market value
$257,700
- Florida
- Saint Johns County
- Saint Johns
- 32259
- 784 SERVIA Drive
Nearby cities
Nearby neighborhoods
Nearby zip codes
Other Saint Johns Topics
