Skip main navigation
Sold for $275,000
  • $275,000

    784 Siddonsburg Rd, Lewisberry, PA 17339

    4beds
    1,844sqft
    Single Family Residence
    Built in 1900
    0.35 Acres Lot
    $275,100 Zestimate®
    $149/sqft
    $1,718 Estimated rent

    Home value

    $275,100

    $261,000 - $289,000

    $1,718/mo

    Zestimate® history
    Loading
    Loading...

    Owner options

    List your home for rent

    $1,718/mo

    Rent Zestimate®

    Find your next renter with Zillow Rental Manager. Plus, with online applications, you can quickly screen prospective tenants – for free.

    Learn more

    $1,718/mo

    Rent Zestimate®

    Refinance and save

    $1,975/mo

    Est. payment

    Refinancing to a lower rate could help reduce your monthly payments and save thousands over the life of the loan.

    See today's rates

    $1,975/mo

    Est. payment

    Explore your selling options

    Work with a Zillow partner agent

    Leverage their expertise and Zillow's premium Showcase listings to get your home seen by more buyers.

    Get started

    List with your own agent

    Get your home in front of millions of buyers by listing it on Zillow.

    Learn how to do it

    Sell it yourself

    Take full control of how buyers see your home on Zillow by listing For Sale by Owner (FSBO).

    List your home

    What's special

    Direct water viewsFully renovated interior spacesExpansive lotSpacious lotClean-lined countertopsFenced areas
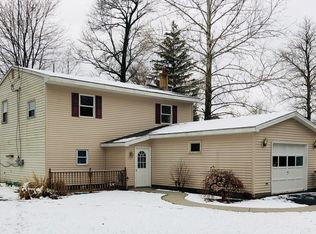

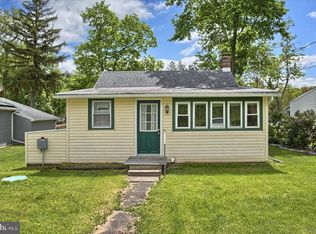
    Finding a true lake-view property often means choosing between outdated interiors or limited usable outdoor space, especially in this price range. Many homes for sale in the Lewisberry and greater Harrisburg PA area offer the setting, but require significant updates to match modern expectations. This property stands apart by combining the kind of expansive lot and direct water views that are hard to find with fully renovated interior spaces that are already done for you. Offering 4 bedrooms and over 1,800 square feet of finished space, the layout provides flexibility that is often missing in similar homes at this price point. The kitchen has been completely transformed with custom cabinetry, clean-lined countertops, and a layout that feels both functional and inviting, while the main bathroom has been thoughtfully updated with stylish finishes and a fresh, modern feel. The home’s interior flows comfortably with multiple living areas designed for both everyday use and hosting, and the addition of mini-split HVAC systems provides efficient year-round comfort without the typical compromises found in older lake homes. Large windows frame the backyard and water views, creating a natural connection between indoor living and the outdoor setting. Step outside and the value becomes even clearer with a spacious lot, fenced areas, extensive parking for multiple vehicles, and room for boats or recreational equipment, which is rarely available in comparable properties. The backyard is designed for both quiet enjoyment and entertaining, with open space, hardscaping, and direct access to the lake environment that changes with the seasons. Convenient access to major commuter routes and nearby outdoor destinations adds another layer of practicality to what is often considered a lifestyle purchase. For buyers comparing homes under typical budget constraints, this property offers a rare combination of updated interior, usable land, and waterfront setting without the usual trade-offs. Better hurry to schedule and see what makes this one special!

    Zillow last checked:

    Listing updated:

    Listed by:

    DARIUS RAMSEY 717-903-7008,

    Berkshire Hathaway HomeServices Homesale Realty,

    Listing Team: The Ramsey Rhoads Group, Co-Listing Team: The Ramsey Rhoads Group,Co-Listing Agent: James Rhoads 717-448-9697,

    Berkshire Hathaway HomeServices Homesale Realty

    Bought with:

    Stacey White, 500981

    Coldwell Banker Realty

    Source: Bright MLS,MLS#: PAYK2103462MLS Logo

    Facts & features

    Interior

    Bedrooms & bathrooms
    • Bedrooms: 4
    • Bathrooms: 1
    • Full bathrooms: 1
    • Main level bathrooms: 1
    • Main level bedrooms: 2
    Basement
    • Area: 0
    Heating
    • Heat Pump, Electric, Wood
    Cooling
    • Window Unit(s), Wall Unit(s), Electric
    Appliances
    • Included: Electric Water Heater
    • Laundry: Main Level
    Features
    • Has basement: No
    • Number of fireplaces: 1
    Interior area
    • Total structure area: 1,844
    • Total interior livable area: 1,844 sqft
    • Finished area above ground: 1,844
    • Finished area below ground: 0

    Property

    Parking
    • Total spaces: 2
    • Parking features: Driveway, Attached Carport
    • Carport spaces: 2
    • Has uncovered spaces: Yes
    Accessibility
    • Accessibility features: Doors - Swing In
    Features
    • Levels: Two
    • Stories: 2
    • Patio & porch: Deck
    • Pool features: None
    • Has view: Yes
    • View description: Lake
    • Has water view: Yes
    • Water view: Lake
    • Waterfront features: Exclusive Easement, Lake
    • Body of water: Silver Lake
    • Frontage length: Water Frontage Ft: 20
    Lot
    • Size: 0.35 Acres
    Details
    • Additional structures: Above Grade, Below Grade
    • Parcel number: 270002501050000000
    • Zoning: RESIDENTIAL
    • Special conditions: Standard

    Construction

    Type & style
    • Home type: SingleFamily
    • Architectural style: Bungalow,Cape Cod
    • Property subtype: Single Family Residence
    Materials
    • Frame
    • Foundation: Crawl Space
    • Roof: Composition
    Condition
    • New construction: No
    • Year built: 1900

    Utilities & green energy

    • Electric: 200+ Amp Service, Circuit Breakers
    • Sewer: Public Sewer
    • Water: Well

    Community & HOA

    Community
    • Subdivision: Silver Lake
    HOA
    • Has HOA: Yes
    • Amenities included: Lake
    • Services included: Other
    • HOA fee: $125 quarterly
    • HOA name: SILVER LAKE COMMUNITY ASSOCIATION
    Location
    • Region: Lewisberry
    • Municipality: FAIRVIEW TWP

    Financial & listing details

    • Price per square foot: $149/sqft
    • Tax assessed value: $84,040
    • Annual tax amount: $2,288
    • Date on market: 5/19/2026
    • Listing agreement: Exclusive Right To Sell
    • Listing terms: Cash,Conventional,FHA,VA Loan
    • Inclusions: Refrigerator, Range-oven, Dishwasher, Microwave, Clothes Washer / Dryer
    • Ownership: Fee Simple
    • Road surface type: Paved

    Price history

    DateEventPrice
    6/26/2026Sold$275,000-1.8%$149/sqft
    Source: Bright MLS #PAYK2103462 Report a problem
    6/1/2026Pending sale$279,900$152/sqft
    Source: Bright MLS #PAYK2103462 Report a problem
    5/27/2026Price change$279,900-3.4%$152/sqft
    Source: Bright MLS #PAYK2103462 Report a problem
    5/19/2026Listed for sale$289,900+27.1%$157/sqft
    Source: Bright MLS #PAYK2103462 Report a problem
    12/14/2022Sold$228,000-0.4%$124/sqft
    Source: Bright MLS #PAYK2029472 Report a problem
    11/15/2022Pending sale$228,900$124/sqft
    Source: Bright MLS #PAYK2029472 Report a problem
    11/7/2022Price change$228,900-2.6%$124/sqft
    Source: Bright MLS #PAYK2029472 Report a problem
    10/26/2022Listed for sale$234,900$127/sqft
    Source: Bright MLS #PAYK2029472 Report a problem
    10/9/2022Listing removed$234,900$127/sqft
    Source: Bright MLS #PAYK2029472 Report a problem
    9/22/2022Pending sale$234,900$127/sqft
    Source: Bright MLS #PAYK2029472 Report a problem
    9/10/2022Price change$234,900-4.1%$127/sqft
    Source: Bright MLS #PAYK2029472 Report a problem
    9/7/2022Listed for sale$245,000+60.2%$133/sqft
    Source: Bright MLS #PAYK2029472 Report a problem
    5/22/2018Sold$152,900+2%$83/sqft
    Source: Public Record Report a problem
    5/1/2018Pending sale$149,900$81/sqft
    Source: Coldwell Banker Residential Brokerage - Camp Hill #1000331714 Report a problem
    4/2/2018Listed for sale$149,900-10.8%$81/sqft
    Source: Coldwell Banker Residential Brokerage - Camp Hill #1000331714 Report a problem
    10/24/2016Listing removed$168,000$91/sqft
    Source: Owner Report a problem
    8/30/2016Listed for sale$168,000$91/sqft
    Source: Owner Report a problem

    Public tax history

    YearProperty taxesTax assessment
    2025$2,200 +5.6%$84,040
    2024$2,084 $84,040
    2023$2,084 +9.6%$84,040
    2022$1,901 -1.8%$84,040
    2021$1,936 +3.1%$84,040
    2020$1,878 +1.8%$84,040
    2019$1,845 +2%$84,040
    2018$1,809 +239.8%$84,040
    2017$532 $84,040
    2016-- $84,040
    2015-- $84,040
    2014-- $84,040
    2013-- $84,040
    2012-- $84,040
    2011-- $84,040
    2010-- $84,040
    2009-- $84,040
    2008-- $84,040 +2.8%
    2007-- $81,730
    2006-- $81,730 +21.7%
    2005-- $67,160
    2004-- $67,160
    2003-- $67,160
    2002-- $67,160
    2000-- $67,160
    1999-- $67,160
    Find assessor info on the county website

    Neighborhood: 17339

    Nearby schools

    GreatSchools rating
    Schools provided by the listing agent
    • Elementary: Fairview
    • Middle: Allen
    • High: Red Land Senior
    • District: West Shore

    Source: Bright MLS. This data may not be complete. We recommend contacting the local school district to confirm school assignments for this home.

    Get pre-qualified for a loan
    At Zillow Home Loans, we can pre-qualify you in as little as 5 minutes with no impact to your credit score.

    An equal housing lender. NMLS #10287.

    Sell for more on Zillow
    Get a Zillow Showcase℠ listing at no additional cost and you could sell for .
    $275,100
    2% more
    +$5,502
    With Zillow Showcase(estimated)
    $280,602