Skip main navigation
Closed
  • Listed by: BHG Masiello Peterborough • Cindra Zingaro
    Bought with: Realty One Group Next Level- Concord
    $600,000

    784 NH Route 137, Harrisville, NH 03450

    3beds
    1,931sqft
    Single Family Residence
    Built in 2018
    3.03 Acres Lot
    $668,300 Zestimate®
    $311/sqft
    $3,414 Estimated rent

    Home value

    $668,300

    $635,000 - $702,000

    $3,414/mo

    Zestimate® history
    Loading
    Loading...

    Owner options

    List your home for rent

    $3,414/mo

    Rent Zestimate®

    Find your next renter with Zillow Rental Manager. Plus, with online applications, you can quickly screen prospective tenants – for free.

    Learn more

    $3,414/mo

    Rent Zestimate®

    Refinance and save

    $3,477/mo

    Est. payment

    Refinancing to a lower rate could help reduce your monthly payments and save thousands over the life of the loan.

    See today's rates

    $3,477/mo

    Est. payment

    Explore your selling options

    Work with a Zillow partner agent

    Leverage their expertise and Zillow's premium Showcase listings to get your home seen by more buyers.

    Get started

    List with your own agent

    Get your home in front of millions of buyers by listing it on Zillow.

    Learn how to do it

    Sell it yourself

    Take full control of how buyers see your home on Zillow by listing For Sale by Owner (FSBO).

    List your home

    What's special

    Flex roomEasy commute to keeneWood shopFrench doors
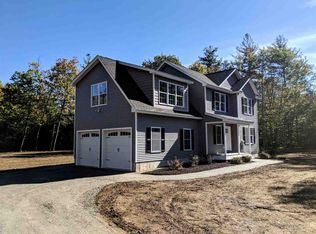
    Live in this beautiful three bedroom, two and half bath Colonial located on 3+/- acres surrounded by nature. Nothing to do but move right in! Relax with a cup of coffee on deck and enjoy the view of Beaver Pond. This home has a flex room which can be used as fitness room, playroom, home office or entertainment. French doors off the kitchen lead to living room. Custom living room built-ins to display your favorite photos, books or collectables. A Gardners delight includes a 10x8x7 greenhouse with 3 raised planters. A 24x24 heated detached garage with 2 separate bays (garage and wood shop) AND a 2 car attached garage. RV Electric Pedestal hookup with 50/30/20 amp circuits. Technology includes a Ductless Heat Recovery Ventilation System (HRV), permanent cell phone bi-directional amplifier to boost cell connectivity, fiber to the house, 22.5 KW whole house generator - propane fueled, and state of the art water treatment. Plenty of storage in basement. Easy commute to Keene, 10 minutes from Peterborough, restaurants, shopping, entertainment and much more! Don't wait long to see this home. This one will go quick! OFFER DEADLINE - FRIDAY 06/23/2023 12:00PM

    Zillow last checked:

    Listing updated:

    Listed by:

    Cindra Zingaro,

    BHG Masiello Peterborough 603-924-8373

    Bought with:

    Eileen Houghton

    Realty One Group Next Level- Concord

    Source: PrimeMLS,MLS#: 4957211MLS Logo

    Facts & features

    Interior

    Bedrooms & bathrooms
    • Bedrooms: 3
    • Bathrooms: 3
    • Full bathrooms: 2
    • 1/2 bathrooms: 1
    Heating
    • Oil, Hot Water
    Cooling
    • None
    Appliances
    • Included: Electric Cooktop, Dishwasher, ENERGY STAR Qualified Dryer, Freezer, Microwave, Electric Range, Refrigerator, ENERGY STAR Qualified Washer, Electric Stove, Oil Water Heater, Owned Water Heater
    • Laundry: 2nd Floor Laundry
    Features
    • Ceiling Fan(s), Kitchen Island, Kitchen/Dining, Primary BR w/ BA, Natural Light, Indoor Storage, Walk-In Closet(s)
    • Flooring: Carpet, Hardwood, Tile
    • Doors: Security Door(s)
    • Windows: Blinds
    • Basement: Concrete,Concrete Floor,Unfinished,Interior Access,Basement Stairs,Interior Entry
    Interior area
    • Total structure area: 2,596
    • Total interior livable area: 1,931 sqft
    • Finished area above ground: 1,931
    • Finished area below ground: 0

    Property

    Parking
    • Total spaces: 4
    • Parking features: Shared Driveway, Gravel, Direct Entry, Driveway, Garage, On Site, Parking Spaces 4, Attached
    • Garage spaces: 2
    • Has uncovered spaces: Yes
    Features
    • Levels: Two
    • Stories: 2
    • Exterior features: Deck, Garden
    • Frontage length: Road frontage: 200
    Lot
    • Size: 3.03 Acres
    • Features: Country Setting, Landscaped, Level, Open Lot, Wooded, Rural
    Details
    • Parcel number: HARRM00010L000027S000005
    • Zoning description: Residential
    • Other equipment: Standby Generator

    Construction

    Type & style
    • Home type: SingleFamily
    • Architectural style: Colonial
    • Property subtype: Single Family Residence
    Materials
    • Wood Frame, Vinyl Siding
    • Foundation: Concrete
    • Roof: Asphalt Shingle
    Condition
    • New construction: No
    • Year built: 2018

    Utilities & green energy

    • Electric: 200+ Amp Service, Circuit Breakers, Generator
    • Sewer: Concrete, Private Sewer, Septic Design Available
    • Utilities for property: Cable Available, Phone Available

    Community & HOA

    Community
    • Security: Security System, Smoke Detector(s)
    Location
    • Region: Harrisville

    Financial & listing details

    • Price per square foot: $311/sqft
    • Tax assessed value: $523,600
    • Annual tax amount: $5,267
    • Date on market: 6/15/2023
    • Road surface type: Paved

    Price history

    DateEventPrice
    7/28/2023Sold$600,000+4.3%$311/sqft
    Source: PrimeMLS #4957211 Report a problem
    6/23/2023Contingent$575,000$298/sqft
    Source: PrimeMLS #4957211 Report a problem
    6/15/2023Listed for sale$575,000+79.7%$298/sqft
    Source: PrimeMLS #4957211 Report a problem
    12/4/2018Sold$320,000+932.3%$166/sqft
    Source: Public Record Report a problem
    2/8/2018Sold$31,000$16/sqft
    Source: Public Record Report a problem

    Public tax history

    YearProperty taxesTax assessment
    2024$6,304 -4.1%$523,600
    2023$6,576 +24.8%$523,600 +84.9%
    2022$5,268 +10.4%$283,200 +4.5%
    2021$4,772 -0.4%$271,000
    2020$4,791 +1.6%$271,000
    2019$4,715 +633.3%$271,000 +607.6%
    2018$643 -34.7%$38,300 -31.5%
    2016$984 -5.4%$55,900 -5.1%
    2015$1,040 +2%$58,900
    2014$1,020 -4.4%$58,900
    2013$1,067 +12.7%$58,900 -8.3%
    2012$947 +1.1%$64,200
    2011$937 +2.4%$64,200
    2010$915 +7.5%$64,200
    2009$851 $64,200
    Find assessor info on the county website

    Neighborhood: 03450

    Nearby schools

    GreatSchools rating
    Schools provided by the listing agent
    • Elementary: Wells Memorial School
    • Middle: Keene Middle School
    • High: Keene High School
    • District: Keene Sch Dst SAU #29

    Source: PrimeMLS. This data may not be complete. We recommend contacting the local school district to confirm school assignments for this home.

    Get pre-qualified for a loan
    At Zillow Home Loans, we can pre-qualify you in as little as 5 minutes with no impact to your credit score.

    An equal housing lender. NMLS #10287.