Skip main navigation
Sold for $760,000
  • $760,000

    784 Sundown Way, Erie, CO 80516

    5beds
    3,943sqft
    Single Family Residence
    Built in 2020
    7,786 Square Feet Lot
    $760,600 Zestimate®
    $193/sqft
    $3,709 Estimated rent

    Home value

    $760,600

    $723,000 - $799,000

    $3,709/mo

    Zestimate® history
    Loading
    Loading...

    Owner options

    List your home for rent

    $3,709/mo

    Rent Zestimate®

    Find your next renter with Zillow Rental Manager. Plus, with online applications, you can quickly screen prospective tenants – for free.

    Learn more

    $3,709/mo

    Rent Zestimate®

    Refinance and save

    $3,670/mo

    Est. payment

    Refinancing to a lower rate could help reduce your monthly payments and save thousands over the life of the loan.

    See today's rates

    $3,670/mo

    Est. payment

    Explore your selling options

    Work with a Zillow partner agent

    Leverage their expertise and Zillow's premium Showcase listings to get your home seen by more buyers.

    Get started

    List with your own agent

    Get your home in front of millions of buyers by listing it on Zillow.

    Learn how to do it

    Sell it yourself

    Take full control of how buyers see your home on Zillow by listing For Sale by Owner (FSBO).

    List your home

    What's special

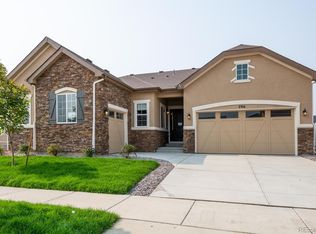
    Welcome to 784 Sundown Way, nestled in the sought-after Colliers Hill community in Erie. This 5 bedroom ranch stylehome is move in ready and ideally situated on a corner lot with a 3 car garage, an extended covered patio and built-inoutdoor kitchen. Welcome inside to find a light-filled, open-concept floorplan featuring high ceilings, timeless finishes, andthoughtful design throughout. The gourmet kitchen is the heart of the home, showcasing an expansive center islandperfect for meal prep or casual gatherings. Beautifully appointed with quartz countertops, stainless steel appliances-including double ovens and a gas cooktop-and abundant cabinetry, the kitchen is both functional and elegant. Theadjacent dining area and great room create a seamless flow for everyday living and special gatherings alike. Thesouthwest facing covered patio can be enjoyed year around, with views up the street to the open space and neighborhoodtrails. The outdoor kitchen boasts a 4 burner grill and ice bin for convenience. The spacious primary suite offers a peacefulretreat with a spa-inspired five piece bath and generous walk-in closet. Two additional main floor bedrooms provideflexibility for family, guests or working from home. The finished basement adds incredible versatility, hosting a wet barwith seating, a full sized refrigerator and second pantry. Imagine the possibilities for a home theater, fitness area, rec orgame room and still have plenty of room for storage. Other details include 9' doors, trimmed out windows, upgradedshelving and pass through access to the main level laundry room. Gutters and roof are 2 years old with impact resistantshingles! Living in Colliers Hill means access to outstanding amenities including a community clubhouse, pool, parks, andscenic walking trails-all just minutes from downtown Erie's shops, dining, and top-rated schools.

    Zillow last checked:

    Listing updated:

    Listed by:

    Erica Chouinard 303-799-9898,

    RE/MAX Professionals DTC,

    Non-IRES Agent 970-593-9002,

    Non-IRES

    Bought with:

    Stephanie N Watson, 100070224

    Compass - Boulder

    Source: IRES as distributed by MLS GRID,MLS#: 1045163MLS Logo

    Facts & features

    Interior

    Bedrooms & bathrooms
    • Bedrooms: 5
    • Bathrooms: 3
    • Full bathrooms: 3
    • Main level bathrooms: 2
    Primary bedroom
    • Description: Carpet
    • Features: Full Primary Bath
    • Level: Main
    • Area: 336 Square Feet
    • Dimensions: 21 x 16
    Bedroom 2
    • Description: Carpet
    • Level: Main
    • Area: 130 Square Feet
    • Dimensions: 10 x 13
    Bedroom 3
    • Description: Carpet
    • Level: Basement
    • Area: 255 Square Feet
    • Dimensions: 17 x 15
    Bedroom 4
    • Description: Carpet
    • Level: Basement
    • Area: 144 Square Feet
    • Dimensions: 12 x 12
    Bedroom 5
    • Description: Carpet
    • Level: Main
    • Area: 120 Square Feet
    • Dimensions: 10 x 12
    Dining room
    • Description: Vinyl
    • Level: Main
    • Area: 126 Square Feet
    • Dimensions: 7 x 18
    Family room
    • Description: Carpet
    • Level: Basement
    • Area: 459 Square Feet
    • Dimensions: 27 x 17
    Great room
    • Description: Carpet
    • Level: Main
    • Area: 240 Square Feet
    • Dimensions: 15 x 16
    Kitchen
    • Description: Vinyl
    • Level: Main
    • Area: 156 Square Feet
    • Dimensions: 13 x 12
    Laundry
    • Description: Vinyl
    • Level: Main
    Study
    • Description: Carpet
    Heating
    • Forced Air
    Cooling
    • Central Air
    Appliances
    • Included: Double Oven, Dishwasher, Bar Fridge, Dryer, Microwave, Disposal
    Features
    • Eat-in Kitchen, Walk-In Closet(s), Wet Bar, Kitchen Island
    • Basement: Full
    Interior area
    • Total structure area: 1,977
    • Total interior livable area: 3,943 sqft
    • Finished area above ground: 1,977

    Property

    Parking
    • Total spaces: 3
    • Parking features: Attached
    • Attached garage spaces: 3
    • Details: Attached
    Features
    • Levels: One
    • Stories: 1
    • Patio & porch: Patio
    • Fencing: Fenced
    Lot
    • Size: 7,786 sqft
    Details
    • Parcel number: R8950035
    • Zoning: RES
    • Special conditions: Private Owner

    Construction

    Type & style
    • Home type: SingleFamily
    • Property subtype: Single Family Residence
    Materials
    • Frame
    • Roof: Composition
    Condition
    • New construction: No
    • Year built: 2020
    Details
    • Builder model: Arlington
    • Builder name: Richmond American Homes

    Utilities & green energy

    • Sewer: Public Sewer
    • Utilities for property: Natural Gas Available, Electricity Available

    Community & neighborhood

    Community
    • Community features: Clubhouse, Pool, Playground, Trail(s)
    Location
    • Region: Erie
    • Subdivision: Colliers Hill Fg 4c Final

    HOA & financial

    HOA
    • Has HOA: Yes
    • HOA fee: $96 monthly
    • Association name: Colliers Hill
    • Association phone: 303-224-0004

    Other

    Other facts
    • Listing terms: Cash,Conventional,FHA,VA Loan

    Price history

    DateEventPrice
    3/27/2026Sold$760,000-1.9%$193/sqft
    Source: IRES as distributed by MLS GRID #1045163 Report a problem
    2/23/2026Pending sale$775,000$197/sqft
    Source: IRES as distributed by MLS GRID #1045163 Report a problem
    2/20/2026Price change$775,000-1.3%$197/sqft
    Source: REcolorado as distributed by MLS GRID #4086961 Report a problem
    2/2/2026Listed for sale$785,000$199/sqft
    Source: REcolorado as distributed by MLS GRID #4086961 Report a problem
    12/22/2025Pending sale$785,000$199/sqft
    Source: IRES as distributed by MLS GRID #1045163 Report a problem
    11/19/2025Price change$785,000-1.9%$199/sqft
    Source: REcolorado as distributed by MLS GRID #4086961 Report a problem
    10/6/2025Listed for sale$799,900+26.6%$203/sqft
    Source: REcolorado as distributed by MLS GRID #4086961 Report a problem
    5/4/2021Sold$631,900$160/sqft
    Source: Public Record Report a problem

    Public tax history

    YearProperty taxesTax assessment
    2025$8,337 +2.3%$50,080 -5.2%
    2024$8,148 +13.6%$52,850 -1%
    2023$7,173 +311.8%$53,360 +22.6%
    2022$1,742 +60.1%$43,510 +306.3%
    2021$1,088 $10,710 +59.4%
    2020$1,088 +16330.5%$6,720 +3.1%
    2019$7 -99.4%$6,520 +65100%
    2018$1,062 +15938.7%$10
    2017$7 --

    Find assessor info on the county website

    Neighborhood: 80516

    Nearby schools

    GreatSchools rating
    Schools provided by the listing agent
    • Elementary: Soaring Heights PK-8
    • Middle: Soaring Heights PK-8
    • High: Erie

    Source: IRES as distributed by MLS GRID. This data may not be complete. We recommend contacting the local school district to confirm school assignments for this home.

    Get a cash offer in 3 minutes
    Find out how much your home could sell for in as little as 3 minutes with a no-obligation cash offer.
    Estimated market value
    $760,600
    Get a cash offer in 3 minutes
    Find out how much your home could sell for in as little as 3 minutes with a no-obligation cash offer.
    Estimated market value
    $760,600