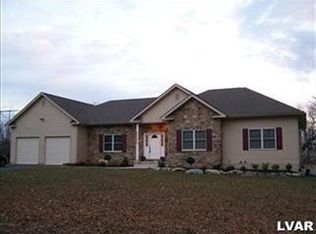
The GOSSAMER with its pleasing first view of the Foyer and Dining room has an open gallery past a split stairway to the focus of the informal rooms. A 2-story Great Room flows seamlessly into a large country kitchen featuring a center island, 42" glazed cream color cabints, generously sized snack bar, angled bay breakfast area that has been bumped out 4' from orginal plans and snack bar, and technology center that is setup for the entire house. Flex space suitable as a study, media or craft room, is tucked away to provide quiet time. On the upper level an oversized master suite, spanning one entire side, features 2 closets, a spa style master bath and a generously sized sitting area. Set apart from the master suite, the loft, 2 additional bedrooms and hall bath complete the Gossamer-perfect for many lifestyles. A large 500 sqft timbertech deck sits right off the kitchen and a stone patio off the basement walkout with hot tub. A stone walkway also connects the front driveway to the entertainment area in the back.
This property is not currently displayed as for sale or rent on Zillow. This may be different from what's on other websites or public sources.