One block from the Colorado River!! This property sits on one and a half lots. Plenty of parking and a detached 2 car garage. Inviting covered patio that leads to the front door and side yard. The side yard is fully fenced for added privacy. As you walk in through the front door, you are greeted by the living room to the left and a family room on the right. The living room is open and spacious and leads into the formal dining room. Just off the dining room is the kitchen with plenty of cabinetry, built-in wall oven, gas cooktop, and dishwasher. Just off the kitchen area is the family room for additional space. Split floor plan that will give your guest the added privacy. Roomy size guest bedrooms. The guest bathroom has a shower tub combo and large vanity sink. The laundry room is just off the kitchen and has gas hook ups. Just off the family room is an additional rec/den room with an additional bedroom & private slider that leads out to the side yard. The master bedroom sits on the opposite side of the house and is spacious. The master bath has a huge walk-in shower, walk-in closet, and large vanity sink. Close to Laughlin, NV & Lake Mohave. Buyer to verify sq.ft., floodplain & utilities.
Closed
$205,000
784 Terrace Drive, Bullhead City, AZ 86442
4beds
1,622sqft
Manufactured Home, Single Family Residence
Built in 1978
7,840 Square Feet Lot
$223,200 Zestimate®
$126/sqft
$1,633 Estimated rent
Home value
$223,200
$208,000 - $239,000
$1,633/mo
Zestimate® history
Owner options
List your home for rent
$1,633/mo
Rent Zestimate®
Find your next renter with Zillow Rental Manager. Plus, with online applications, you can quickly screen prospective tenants – for free.
$1,633/mo
Rent Zestimate®
Refinance and save
$937/mo
Est. payment
Refinancing to a lower rate could help reduce your monthly payments and save thousands over the life of the loan.
$937/mo
Est. payment
Explore your selling options
Work with a Zillow partner agent
Leverage their expertise and Zillow's premium Showcase listings to get your home seen by more buyers.
Get startedList with your own agent
Get your home in front of millions of buyers by listing it on Zillow.
Learn how to do itSell it yourself
Take full control of how buyers see your home on Zillow by listing For Sale by Owner (FSBO).
List your homeWhat's special
Side yardSplit floor planMaster bedroomBuilt-in wall ovenWalk-in closetGuest bathroomCovered patio
Zillow last checked:
Listing updated:
Listed by:
Nichole Klier 928-234-2227,
BH Keller Williams Arizona Living Realty
Bought with:
Che Swagger, SA673692000
US SOUTHWEST®
Source: Momentum MLS,MLS#: 001715 Originating MLS: Western AZ Regional Real Estate Data Exchange
Originating MLS: Western AZ Regional Real Estate Data ExchangeFacts & features
Interior
Bedrooms & bathrooms
- Bedrooms: 4
- Bathrooms: 2
- Full bathrooms: 2
Rooms
- Room types: Den, Family Room
Heating
- Central, Gas
Cooling
- Central Air, Electric
Appliances
- Included: Dishwasher, Disposal, Gas Oven, Gas Range, Oven, Range, Water Heater
- Laundry: Gas Dryer Hookup, Inside, Laundry in Utility Room
Features
- Ceiling Fan(s), Separate/Formal Dining Room, Laminate Counters, Laminate Countertop, Primary Suite, Shower Only, Separate Shower, Walk-In Closet(s), Window Treatments
- Flooring: Carpet, Laminate, Vinyl
- Windows: Window Coverings
- Has fireplace: No
Interior area
- Total interior livable area: 1,622 sqft
Property
Parking
- Total spaces: 2
- Parking features: Detached, Garage Door Opener
- Garage spaces: 2
Accessibility
- Accessibility features: Low Threshold Shower
Features
- Entry location: Ceiling Fan(s),Counters-Laminate,Dining-Formal DR,
- Patio & porch: Covered, Patio
- Exterior features: Landscaping
- Pool features: None
- Fencing: Back Yard,Chain Link,Wood
- Has view: Yes
- View description: Mountain(s)
Lot
- Size: 7,840 Square Feet
- Dimensions: 52 x 100 x 50 x 100
- Features: Street Level
Details
- Parcel number: 21437129A
- Zoning description: R1MH Res: Single Fam Mobile Home
Construction
Type & style
- Home type: MobileManufactured
- Property subtype: Manufactured Home, Single Family Residence
Materials
- Wood Frame
- Roof: Shingle
Condition
- New construction: No
- Year built: 1978
Details
- Builder name: Kaufman
Utilities & green energy
- Sewer: Public Sewer
- Water: Public
- Utilities for property: Electricity Available, Natural Gas Available
Community & HOA
Community
- Subdivision: Holiday Shores
HOA
- Has HOA: No
Location
- Region: Bullhead City
Financial & listing details
- Price per square foot: $126/sqft
- Tax assessed value: $101,807
- Annual tax amount: $378
- Date on market: 5/11/2023
- Cumulative days on market: 58 days
- Listing terms: Cash,Conventional,1031 Exchange
- Electric utility on property: Yes
- Body type: Double Wide
Price history
| Date | Event | Price |
|---|---|---|
| 9/8/2023 | Sold | $205,000-6.4%$126/sqft |
Source:  Momentum MLS #001715 Report a problem Momentum MLS #001715 Report a problem | ||
| 8/3/2023 | Pending sale | $219,000$135/sqft |
Source: Momentum MLS #001715 Report a problem | ||
| 8/1/2023 | Listed for sale | $219,000$135/sqft |
Source: Momentum MLS #001715 Report a problem | ||
| 7/27/2023 | Pending sale | $219,000$135/sqft |
Source: Momentum MLS #001715 Report a problem | ||
| 7/20/2023 | Listed for sale | $219,000$135/sqft |
Source: Momentum MLS #001715 Report a problem | ||
| 7/12/2023 | Pending sale | $219,000$135/sqft |
Source: Momentum MLS #001715 Report a problem | ||
| 5/30/2023 | Listed for sale | $219,000$135/sqft |
Source: Momentum MLS #001715 Report a problem | ||
| 5/16/2023 | Pending sale | $219,000$135/sqft |
Source: Momentum MLS #001715 Report a problem | ||
| 5/14/2023 | Listed for sale | $219,000$135/sqft |
Source: Momentum MLS #001715 Report a problem | ||
Public tax history
| Year | Property taxes | Tax assessment |
|---|---|---|
| 2026 | $500 +32.4% | $10,181 +21.6% |
| 2025 | $378 +0.7% | $8,371 -10.6% |
| 2024 | $375 -0.8% | $9,360 +37.4% |
| 2023 | $378 -6.7% | $6,813 +216.4% |
| 2022 | $405 -2% | $2,153 +1.8% |
| 2021 | $414 -2.8% | $2,115 +5.9% |
| 2019 | $426 | $1,998 -62.2% |
| 2018 | $426 -2.2% | $5,279 +2.8% |
| 2017 | $435 +6.4% | $5,137 +10.4% |
| 2016 | $409 +1.4% | $4,653 +20.1% |
| 2015 | $403 | $3,873 |
| 2014 | -- | $3,873 -6.4% |
| 2013 | -- | $4,138 -8.3% |
| 2012 | -- | $4,511 -18.2% |
| 2011 | -- | $5,514 -13.8% |
| 2010 | -- | $6,394 -4.8% |
| 2009 | -- | $6,718 +21.1% |
| 2008 | -- | $5,547 |
| 2007 | -- | -- |
| 2006 | -- | -- |
| 2005 | -- | -- |
| 2004 | -- | -- |
| 2003 | -- | -- |
| 2002 | -- | -- |
Find assessor info on the county website
Neighborhood: 86442
Nearby homes
- $29,4645,227 Square Feet790 Terrace Dr, Bullhead City, AZ 86442Off Market
- $275,0003 bd3 ba1.8k sqft776 Terrace Dr, Bullhead City, AZ 86442Sold
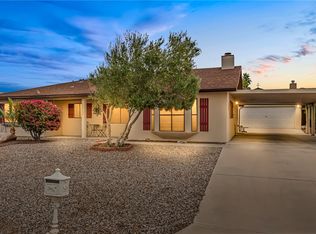
- $94,000-- bd-- ba966 sqft799 Stahlman Dr, Bullhead City, AZ 86442Off Market
- $72,600-- bd-- ba718 sqft803 Stahlman Dr, Bullhead City, AZ 86442Off Market
- $29,4645,227 Square Feet796 Terrace Dr, Bullhead City, AZ 86442Off Market
- $152,200-- bd-- ba1.6k sqft795 Stahlman Dr, Bullhead City, AZ 86442Off Market
- $1,1003 bd2 ba1.3k sqft807 Stahlman Dr, Bullhead City, AZ 86442For Rent
- $146,4732 bd1 ba798 sqft770 Terrace Dr, Bullhead City, AZ 86442Sold
Nearby schools
GreatSchools rating
- 2/10Bullhead City Junior High SchoolGrades: 5-8Distance: 1 mi
- 3/10Mohave High SchoolGrades: 9-12Distance: 1.5 mi
- 5/10Coyote Canyon SchoolGrades: PK-8Distance: 1.1 mi
Sell for more on Zillow
Get a Zillow Showcase℠ listing at no additional cost and you could sell for .
$223,200
2% more
+$4,464
With Zillow Showcase(estimated)
$227,664
- Arizona
- Mohave County
- Bullhead City
- 86442
- 784 Terrace Drive
Nearby cities
Nearby zip codes
Other Bullhead City Topics
