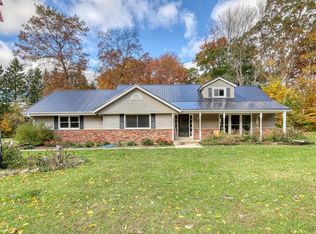
Delightful home in a private 'treasure of a setting' on over 3 acres in Erin Meadows! This home is quality built, sturdy and so classic! Over 2900 square feet of living space with a 'tried and true' floorplan with many usage options to suit your own needs. There is a large greeting area upon entry! The main floor office/den could be a 4th bedroom. The family room is charming with a unique bar/serving station. The basement is huge w/'bulkhead' door to backyard. There is lots of practical storage throughout! The view from every window is delightful! The two story workshop/detached garage is very desirable for the hobbiest, car collector, and dreamer! This Northern Kettle Moraine location offers exciting areas for hiking, exploring, shopping and relaxation. You may have found your way home
Closed
$455,000
784 Tipperary LANE, Hartford, WI 53027
3beds
2,952sqft
Single Family Residence
Built in 1968
3.5 Acres Lot
$619,100 Zestimate®
$154/sqft
$3,763 Estimated rent
Home value
$619,100
$570,000 - $675,000
$3,763/mo
Zestimate® history
Owner options
List your home for rent
$3,763/mo
Rent Zestimate®
Find your next renter with Zillow Rental Manager. Plus, with online applications, you can quickly screen prospective tenants – for free.
$3,763/mo
Rent Zestimate®
Refinance and save
$2,288/mo
Est. payment
Refinancing to a lower rate could help reduce your monthly payments and save thousands over the life of the loan.
$2,288/mo
Est. payment
Explore your selling options
Work with a Zillow partner agent
Leverage their expertise and Zillow's premium Showcase listings to get your home seen by more buyers.
Get startedList with your own agent
Get your home in front of millions of buyers by listing it on Zillow.
Learn how to do itSell it yourself
Take full control of how buyers see your home on Zillow by listing For Sale by Owner (FSBO).
List your homeWhat's special
Northern kettle moraine location
Zillow last checked:
Listing updated:
Listed by:
Sherry Larson PropertyInfo@shorewest.com,
Shorewest Realtors, Inc.
Bought with:
Mercedes A Wilson
Source: WIREX MLS,MLS#: 1834803 Originating MLS: Metro MLS
Originating MLS: Metro MLSFacts & features
Interior
Bedrooms & bathrooms
- Bedrooms: 3
- Bathrooms: 3
- Full bathrooms: 2
- 1/2 bathrooms: 2
Primary bedroom
- Level: Upper
- Area: 247
- Dimensions: 19 x 13
Bedroom 2
- Level: Upper
- Area: 182
- Dimensions: 14 x 13
Bedroom 3
- Level: Upper
- Area: 143
- Dimensions: 13 x 11
Bathroom
- Features: Tub Only, Ceramic Tile, Master Bedroom Bath: Walk-In Shower, Master Bedroom Bath, Shower Over Tub, Shower Stall
Dining room
- Level: Main
- Area: 168
- Dimensions: 14 x 12
Family room
- Level: Main
- Area: 304
- Dimensions: 19 x 16
Kitchen
- Level: Main
- Area: 242
- Dimensions: 22 x 11
Living room
- Level: Main
- Area: 273
- Dimensions: 21 x 13
Office
- Level: Main
- Area: 168
- Dimensions: 14 x 12
Heating
- Electric, Zoned
Appliances
- Included: Cooktop, Dishwasher, Dryer, Oven, Range, Refrigerator, Washer, Water Softener
Features
- High Speed Internet, Walk-In Closet(s)
- Flooring: Wood or Sim.Wood Floors
- Basement: Block,Full,Walk-Out Access
Interior area
- Total structure area: 2,952
- Total interior livable area: 2,952 sqft
- Finished area above ground: 2,952
Property
Parking
- Total spaces: 4.5
- Parking features: Garage Door Opener, Attached, 4 Car
- Attached garage spaces: 4.5
Features
- Levels: Two
- Stories: 2
- Patio & porch: Patio
Lot
- Size: 3.50 Acres
- Features: Wooded
Details
- Parcel number: T30543009
- Zoning: Res
Construction
Type & style
- Home type: SingleFamily
- Architectural style: Cape Cod,Colonial,Other
- Property subtype: Single Family Residence
Materials
- Aluminum/Steel, Aluminum Siding, Brick, Brick/Stone, Wood Siding
Condition
- 21+ Years
- New construction: No
- Year built: 1968
Utilities & green energy
- Sewer: Septic Tank
- Water: Well
Community & neighborhood
Location
- Region: Hartford
- Subdivision: Erin Meadows
- Municipality: Erin
Price history
| Date | Event | Price |
|---|---|---|
| 8/4/2023 | Sold | $455,000-7%$154/sqft |
Source:  WIREX MLS #1834803 Report a problem WIREX MLS #1834803 Report a problem | ||
| 7/6/2023 | Listing removed | $489,000$166/sqft |
Source: WIREX MLS #1834803 Report a problem | ||
| 5/22/2023 | Contingent | $489,000$166/sqft |
Source: WIREX MLS #1834803 Report a problem | ||
| 5/18/2023 | Listed for sale | $489,000$166/sqft |
Source: WIREX MLS #1834803 Report a problem | ||
Public tax history
| Year | Property taxes | Tax assessment |
|---|---|---|
| 2024 | $3,299 -3.1% | $480,900 +56.2% |
| 2023 | $3,406 +7% | $307,900 |
| 2022 | $3,184 +2.2% | $307,900 |
| 2021 | $3,115 -8% | $307,900 |
| 2020 | $3,387 -2% | $307,900 |
| 2019 | $3,455 +1% | $307,900 |
| 2018 | $3,422 +1% | $307,900 |
| 2017 | $3,389 -3% | $307,900 |
| 2016 | $3,492 -2.7% | $307,900 |
| 2015 | $3,589 -3.6% | $307,900 |
| 2014 | $3,722 -7% | $307,900 |
| 2013 | $4,004 -1.2% | $307,900 |
| 2012 | $4,053 -4.1% | $307,900 |
| 2011 | $4,228 -5.9% | $307,900 -8.1% |
| 2010 | $4,494 -0.3% | $335,000 |
| 2009 | $4,507 +1.7% | $335,000 |
| 2008 | $4,431 -2.1% | $335,000 |
| 2007 | $4,528 -16.3% | $335,000 +17.8% |
| 2006 | $5,407 -1.9% | $284,300 |
| 2005 | $5,512 -4.8% | $284,300 |
| 2004 | $5,792 +6.5% | $284,300 |
| 2003 | $5,438 +5.2% | $284,300 |
| 2002 | $5,171 +2.2% | $284,300 |
| 2001 | $5,060 -0.7% | $284,300 +22.9% |
| 2000 | $5,094 +0.2% | $231,400 |
| 1999 | $5,085 | $231,400 |
Find assessor info on the county website
Neighborhood: 53027
Nearby schools
GreatSchools rating
- 9/10Erin Elementary SchoolGrades: PK-8Distance: 3 mi
- 5/10Hartford High SchoolGrades: 9-12Distance: 6.6 mi
Schools provided by the listing agent
- Elementary: Erin
- High: Hartford
- District: Erin
Source: WIREX MLS. This data may not be complete. We recommend contacting the local school district to confirm school assignments for this home.
Get a cash offer in 3 minutes
Find out how much your home could sell for in as little as 3 minutes with a no-obligation cash offer.
Estimated market value
$619,100
Get a cash offer in 3 minutes
Find out how much your home could sell for in as little as 3 minutes with a no-obligation cash offer.
Estimated market value
$619,100
- Wisconsin
- Washington County
- Erin
- 53027
- 784 Tipperary LANE
Nearby cities
Nearby zip codes
Other Erin Topics
