This single-story home exudes sophistication, framed by a classic white picket fence and a picturesque brick walkway leading to the front door. The newer cement fiber siding provides a classic look with modern durability and fire resistance. Lush, meticulously maintained landscaping enhances the home’s undeniable curb appeal. Step inside to be greeted by stunning red oak hardwood floors, a signature feature that flows seamlessly throughout. The inviting living room boasts an upgraded fireplace, complemented by custom-built cherry wood cabinetry, creating an ambiance of warmth and elegance. The adjacent dining room offers ample space, perfect for both intimate gatherings and grand entertaining. The exceptionally upgraded kitchen combines style and functionality, featuring ample cabinetry and high end stainless steel appliances. A built-in cooktop offers convenience, while a spacious island with a wine refrigerator and breakfast counter provides the perfect space for casual dining and entertaining. This beautiful home includes three generously sized bedrooms, two well-appointed bathrooms, and a convenient indoor laundry closet. Additional upgrades include a newer roof, 200 amp electrical panel, copper plumbing, HVAC, ducting, insulation, and a built-in speaker system. Escape into the backyard, where a beautiful and spacious covered patio creates the perfect space for outdoor dining or relaxation. Surrounded by newer redwood and cedar fencing, the serene oasis features an abundance of various fruit trees and native plant species, a charming garden, and a tranquil fountain. The stunning goldfish pond with its cascading waterfall adds to the peaceful ambiance. Wildlife is a common and welcome sight, further enhancing the serene atmosphere. A private driveway leads to an attached 2-car garage. Every detail has been carefully curated, with numerous upgrades enhancing the home’s modern luxury while preserving its timeless appeal, making it a rare and exceptional find.
Sold for $1,165,000
Street View
Listed by: CONCIERGE REALTY GROUP • Mason Prophet • Contact: mason@conciergerealtygroup.com
Bought with: REAL BROKERAGE TECHNOLOGIES
$1,165,000
784 W 12th St, Claremont, CA 91711
3beds
1,709sqft
Single Family Residence
Built in 1955
8,006 Square Feet Lot
$1,143,300 Zestimate®
$682/sqft
$4,111 Estimated rent
Home value
$1,143,300
$1.03M - $1.27M
$4,111/mo
Zestimate® history
Owner options
List your home for rent
$4,111/mo
Rent Zestimate®
Find your next renter with Zillow Rental Manager. Plus, with online applications, you can quickly screen prospective tenants – for free.
$4,111/mo
Rent Zestimate®
Refinance and save
$7,451/mo
Est. payment
Refinancing to a lower rate could help reduce your monthly payments and save thousands over the life of the loan.
$7,451/mo
Est. payment
Explore your selling options
Work with a Zillow partner agent
Leverage their expertise and Zillow's premium Showcase listings to get your home seen by more buyers.
Get startedList with your own agent
Get your home in front of millions of buyers by listing it on Zillow.
Learn how to do itSell it yourself
Take full control of how buyers see your home on Zillow by listing For Sale by Owner (FSBO).
List your homeWhat's special
Upgraded fireplaceTranquil fountainCharming gardenClassic white picket fenceCustom-built cherry wood cabinetryNewer cement fiber sidingPicturesque brick walkway
Zillow last checked:
Listing updated:
Listed by:
Mason Prophet DRE #01714034 mason@conciergerealtygroup.com,
CONCIERGE REALTY GROUP,
Ryan Zimmerman DRE #01801354,
CONCIERGE REALTY GROUP
Bought with:
Oscar Guzman, DRE #01887993
REAL BROKERAGE TECHNOLOGIES
Source: CRMLS,MLS#: CV25035539 Originating MLS: California Regional MLS
Originating MLS: California Regional MLSFacts & features
Interior
Bedrooms & bathrooms
- Bedrooms: 3
- Bathrooms: 2
- Full bathrooms: 1
- 3/4 bathrooms: 1
- Main level bathrooms: 2
- Main level bedrooms: 3
Rooms
- Room types: Bedroom, Kitchen, Living Room, Primary Bathroom, Primary Bedroom, Dining Room
Primary bedroom
- Features: Primary Suite
Primary bedroom
- Features: Main Level Primary
Bedroom
- Features: All Bedrooms Down
Bedroom
- Features: Bedroom on Main Level
Bathroom
- Features: Bathtub, Dual Sinks, Low Flow Plumbing Fixtures, Remodeled, Separate Shower, Tile Counters, Tub Shower, Walk-In Shower
Kitchen
- Features: Built-in Trash/Recycling, Granite Counters, Kitchen Island, Pots & Pan Drawers, Quartz Counters, Self-closing Cabinet Doors
Heating
- Central, Forced Air, Natural Gas
Cooling
- Central Air, Attic Fan
Appliances
- Included: Built-In Range, Convection Oven, Double Oven, Electric Oven, Gas Range, Microwave, Refrigerator, Range Hood, Tankless Water Heater, Vented Exhaust Fan, Water To Refrigerator
- Laundry: Washer Hookup, Gas Dryer Hookup, Laundry Closet
Features
- Breakfast Bar, Built-in Features, Ceiling Fan(s), Separate/Formal Dining Room, Granite Counters, Pantry, Pull Down Attic Stairs, Quartz Counters, Recessed Lighting, Wired for Sound, All Bedrooms Down, Bedroom on Main Level, Main Level Primary, Primary Suite
- Flooring: Tile, Wood
- Doors: French Doors
- Windows: Blinds, Casement Window(s), Double Pane Windows, Drapes
- Has fireplace: Yes
- Fireplace features: Gas, Living Room, Wood Burning
- Common walls with other units/homes: No Common Walls
Interior area
- Total interior livable area: 1,709 sqft
Property
Parking
- Total spaces: 5
- Parking features: Concrete, Direct Access, Door-Single, Driveway, Garage, Garage Door Opener, Garage Faces Rear
- Attached garage spaces: 2
- Uncovered spaces: 3
Accessibility
- Accessibility features: No Stairs
Features
- Levels: One
- Stories: 1
- Entry location: 1
- Patio & porch: Covered, Patio, Stone
- Exterior features: Lighting
- Pool features: None
- Spa features: None
- Fencing: Wood
- Has view: Yes
- View description: Hills, Neighborhood
Lot
- Size: 8,006 Square Feet
- Features: Back Yard, Corner Lot, Drip Irrigation/Bubblers, Front Yard, Garden, Sprinklers In Rear, Sprinklers In Front, Lawn, Landscaped, Near Park, Rectangular Lot, Sprinklers Timer, Sprinkler System, Yard
Details
- Parcel number: 8310001020
- Zoning: CLRS*
- Special conditions: Standard
Construction
Type & style
- Home type: SingleFamily
- Architectural style: Ranch
- Property subtype: Single Family Residence
Materials
- Fiber Cement, Wood Siding, Copper Plumbing
- Foundation: Combination, Raised, Slab
- Roof: Composition,Shingle
Condition
- Additions/Alterations,Updated/Remodeled,Turnkey
- New construction: No
- Year built: 1955
Utilities & green energy
- Electric: 220 Volts in Garage, Standard
- Sewer: Public Sewer, Sewer Tap Paid
- Water: Private
- Utilities for property: Cable Available, Electricity Connected, Natural Gas Connected, Phone Available, Sewer Connected, Water Connected
Community & HOA
Community
- Features: Curbs, Foothills, Gutter(s), Hiking, Storm Drain(s), Street Lights, Suburban, Sidewalks, Park
- Security: Carbon Monoxide Detector(s), Smoke Detector(s)
Location
- Region: Claremont
Financial & listing details
- Price per square foot: $682/sqft
- Tax assessed value: $1,188,300
- Date on market: 2/19/2025
- Cumulative days on market: 8 days
- Listing terms: Cash,Cash to New Loan
- Inclusions: Kitchen Refrigerator & Wine Refrigerator. Nest doorbell camera.
- Exclusions: Tesla Charger, Nest Smoke/CO Detectors (to be replaced with standard smoke/CO detectors before closing), Dining Room Chandelier
- Road surface type: Paved
Price history
| Date | Event | Price |
|---|---|---|
| 3/25/2025 | Sold | $1,165,000-2.9%$682/sqft |
Source:  CRMLS #CV25035539 Report a problem CRMLS #CV25035539 Report a problem | ||
| 3/13/2025 | Pending sale | $1,200,000$702/sqft |
Source: CRMLS #CV25035539 Report a problem | ||
| 2/27/2025 | Contingent | $1,200,000$702/sqft |
Source: CRMLS #CV25035539 Report a problem | ||
| 2/20/2025 | Listed for sale | $1,200,000+325.5%$702/sqft |
Source: CRMLS #CV25035539 Report a problem | ||
| 6/27/2001 | Sold | $282,000+41%$165/sqft |
Source: Public Record Report a problem | ||
| 2/11/1999 | Sold | $200,000$117/sqft |
Source: Public Record Report a problem | ||
Public tax history
| Year | Property taxes | Tax assessment |
|---|---|---|
| 2026 | -- | $1,188,300 +161.9% |
| 2025 | $6,043 +3.7% | $453,715 +2% |
| 2024 | $5,829 +2.2% | $444,819 +2% |
| 2023 | $5,706 +1.7% | $436,098 +2% |
| 2022 | $5,610 +1.7% | $427,548 +2% |
| 2021 | $5,514 +2.6% | $419,166 +1% |
| 2020 | $5,373 | $414,869 +2% |
| 2019 | $5,373 +5.5% | $406,735 +2% |
| 2018 | $5,094 | $398,761 +2% |
| 2017 | $5,094 +2.7% | $390,943 +2% |
| 2016 | $4,962 +4.5% | $383,278 +1.5% |
| 2015 | $4,748 +2.2% | $377,522 +2% |
| 2014 | $4,647 | $370,128 +2.5% |
| 2012 | -- | $361,232 +2% |
| 2011 | -- | $354,150 +0.8% |
| 2010 | -- | $351,504 -0.2% |
| 2009 | -- | $352,340 +2% |
| 2008 | -- | $345,432 +2% |
| 2007 | -- | $338,659 +8.9% |
| 2006 | -- | $310,941 |
| 2005 | -- | $310,941 +4% |
| 2004 | -- | $298,869 +1.9% |
| 2003 | -- | $293,392 +2% |
| 2002 | -- | $287,640 +41% |
| 2000 | -- | $204,000 |
Find assessor info on the county website
Neighborhood: Old Claremont
Nearby homes
- $939,8003 bd2 ba1.4k sqft772 W 12th St, Claremont, CA 91711Off Market
- $1,000,0004 bd2 ba1.8k sqft1230 N Mountain Ave, Claremont, CA 91711Sold
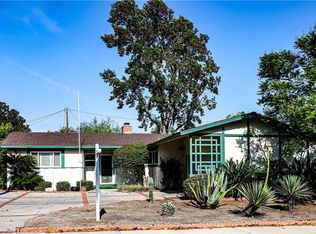
- $946,5003 bd1 ba1.7k sqft1222 N Mountain Ave, Claremont, CA 91711Off Market
- $1,094,7003 bd2 ba1.6k sqft760 W 12th St, Claremont, CA 91711Off Market
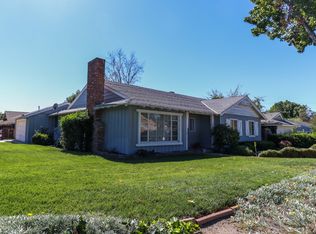
- $1,197,0003 bd3 ba2.2k sqft1225 Stephen Ave, Claremont, CA 91711Off Market
- $1,030,5003 bd2 ba1.5k sqft789 W 12th St, Claremont, CA 91711Off Market
- $972,6003 bd2 ba1.5k sqft777 W 12th St, Claremont, CA 91711Off Market
- $1,184,4004 bd3 ba2.1k sqft1221 Stephen Ave, Claremont, CA 91711Off Market
Nearby schools
GreatSchools rating
- 10/10Sycamore Elementary SchoolGrades: K-6Distance: 0.7 mi
- 9/10El Roble Intermediate SchoolGrades: 7-8Distance: 0.4 mi
- 9/10Claremont High SchoolGrades: 9-12Distance: 0.6 mi
Schools provided by the listing agent
- Elementary: Sycamore
- Middle: El Roble
- High: Claremont
Source: CRMLS. This data may not be complete. We recommend contacting the local school district to confirm school assignments for this home.


Get pre-qualified for a loan
At Zillow Home Loans, we can pre-qualify you in as little as 5 minutes with no impact to your credit score.An equal housing lender. NMLS #10287.
