((((We Have Solar)))) Bright West-Facing Ranch with Solar and Modern Upgrades
Welcome to this thoughtfully designed ranch home that blends comfort, convenience, and efficiency. Inside, the open floor plan showcases a stylish kitchen with a large island, granite countertops, and a walk-in pantry—ideal for both entertaining and everyday living.
The primary suite features a spacious walk-in closet and private bath with sleek Corian countertops. At the front of the home, two bedrooms and a full bathroom are tucked behind a solid wood barn door for added privacy. All Bedrooms have ceiling fans. One front bedroom includes built-in shelving in the closet, while the third bedroom offers flexible use as a guest room, office, or hobby space.
Additional highlights include: Paid in-full Solar panels for energy efficiency*Front and back yard sprinklers for easy lawn care*Convenient laundry room*Small backyard shed*Retaining wall with flower garden area in front*Two sets of Rhino shelves in the garage*Kitchen cabinets with countertop in garage for extra storage and workspace*West-facing orientation for plenty of natural light*
This home offers practical upgrades and flexible spaces, making it a wonderful choice for today’s lifestyle.
Sold for $440,000
$440,000
784 White Crow Street, Aurora, CO 80018
3beds
1,630sqft
Single Family Residence
Built in 2020
5,227 Square Feet Lot
$433,400 Zestimate®
$270/sqft
$2,657 Estimated rent
Home value
$433,400
$403,000 - $464,000
$2,657/mo
Zestimate® history
Owner options
List your home for rent
$2,657/mo
Rent Zestimate®
Find your next renter with Zillow Rental Manager. Plus, with online applications, you can quickly screen prospective tenants – for free.
$2,657/mo
Rent Zestimate®
Refinance and save
$2,643/mo
Est. payment
Refinancing to a lower rate could help reduce your monthly payments and save thousands over the life of the loan.
$2,643/mo
Est. payment
Explore your selling options
Work with a Zillow partner agent
Leverage their expertise and Zillow's premium Showcase listings to get your home seen by more buyers.
Get startedList with your own agent
Get your home in front of millions of buyers by listing it on Zillow.
Learn how to do itSell it yourself
Take full control of how buyers see your home on Zillow by listing For Sale by Owner (FSBO).
List your homeWhat's special
Walk-in pantryGranite countertopsOpen floor planConvenient laundry room
Zillow last checked:
Listing updated:
Listed by:
Jerry Biesboer 303-840-7798 team@jerrybiesboer.com,
MB Metro Brokers Realty Oasis
Bought with:
Eka Carr, 40028387
Mega Real Estate
Source: REcolorado as distributed by MLS GRID,MLS#: 7025288
Facts & features
Interior
Bedrooms & bathrooms
- Bedrooms: 3
- Bathrooms: 2
- Full bathrooms: 2
- Main level bathrooms: 2
- Main level bedrooms: 3
Bedroom
- Level: Main
- Area: 110 Square Feet
- Dimensions: 10 x 11
Bedroom
- Description: Bedroom/Office Doesn't Have A Closet
- Level: Main
- Area: 117 Square Feet
- Dimensions: 9 x 13
Bathroom
- Level: Main
Other
- Level: Main
- Area: 224 Square Feet
- Dimensions: 14 x 16
Other
- Level: Main
Dining room
- Level: Main
- Area: 195 Square Feet
- Dimensions: 13 x 15
Kitchen
- Level: Main
- Area: 240 Square Feet
- Dimensions: 12 x 20
Laundry
- Level: Main
- Area: 56 Square Feet
- Dimensions: 7 x 8
Living room
- Level: Main
- Area: 180 Square Feet
- Dimensions: 12 x 15
Heating
- Forced Air
Cooling
- Central Air
Appliances
- Included: Dishwasher, Disposal, Range, Refrigerator
Features
- Ceiling Fan(s), Granite Counters, High Ceilings, Kitchen Island, Walk-In Closet(s)
- Flooring: Carpet, Laminate
- Basement: Crawl Space,Sump Pump
Interior area
- Total structure area: 1,630
- Total interior livable area: 1,630 sqft
- Finished area above ground: 1,630
Property
Parking
- Total spaces: 2
- Parking features: Concrete
- Attached garage spaces: 2
Features
- Levels: One
- Stories: 1
- Patio & porch: Front Porch, Patio
- Exterior features: Private Yard
- Fencing: Full
Lot
- Size: 5,227 Square Feet
Details
- Parcel number: 035311929
- Special conditions: Standard
Construction
Type & style
- Home type: SingleFamily
- Architectural style: Contemporary
- Property subtype: Single Family Residence
Materials
- Cement Siding
- Foundation: Concrete Perimeter
- Roof: Composition
Condition
- Year built: 2020
Utilities & green energy
- Sewer: Public Sewer
- Water: Public
Community & HOA
Community
- Subdivision: Sky Ranch
HOA
- Has HOA: Yes
- HOA fee: $50 monthly
- HOA name: Sky Ranch Metro District
- HOA phone: 303-592-4380
Location
- Region: Aurora
Financial & listing details
- Price per square foot: $270/sqft
- Tax assessed value: $502,000
- Annual tax amount: $5,598
- Date on market: 8/24/2025
- Listing terms: Cash,Conventional,FHA,VA Loan
- Exclusions: Washer And Dryer, Personal Property
- Ownership: Individual
- Road surface type: Paved
Price history
| Date | Event | Price |
|---|---|---|
| 12/31/2025 | Sold | $440,000-2.2%$270/sqft |
Source:  REcolorado as distributed by MLS GRID #7025288 Report a problem REcolorado as distributed by MLS GRID #7025288 Report a problem | ||
| 11/21/2025 | Pending sale | $450,000$276/sqft |
Source: REcolorado as distributed by MLS GRID #7025288 Report a problem | ||
| 10/29/2025 | Price change | $450,000-2.2%$276/sqft |
Source: REcolorado as distributed by MLS GRID #7025288 Report a problem | ||
| 10/12/2025 | Price change | $459,900-1.1%$282/sqft |
Source: REcolorado as distributed by MLS GRID #7025288 Report a problem | ||
| 8/24/2025 | Listed for sale | $465,000+20.8%$285/sqft |
Source: REcolorado as distributed by MLS GRID #7025288 Report a problem | ||
| 8/17/2020 | Sold | $384,888$236/sqft |
Source: Public Record Report a problem | ||
| 5/19/2020 | Pending sale | $384,888$236/sqft |
Source: Colorado Home Realty #2533916 Report a problem | ||
| 4/15/2020 | Listed for sale | $384,888$236/sqft |
Source: Colorado Home Realty #2533916 Report a problem | ||
Public tax history
| Year | Property taxes | Tax assessment |
|---|---|---|
| 2025 | $5,598 +2.7% | $31,375 +9.8% |
| 2024 | $5,453 +12.2% | $28,562 -20.4% |
| 2023 | $4,861 -2.1% | $35,896 +39.5% |
| 2022 | $4,967 | $25,736 -2.8% |
| 2021 | -- | $26,477 +233.3% |
| 2020 | $1,577 +64792.6% | $7,943 |
| 2019 | $2 | -- |
| 2018 | $2 | $13 |
Find assessor info on the county website
Neighborhood: 80018
Nearby homes
- $491,7003 bd3 ba2k sqft774 White Crow St, Aurora, CO 80018Off Market
- $515,2004 bd4 ba2.3k sqft794 White Crow St, Aurora, CO 80018Off Market
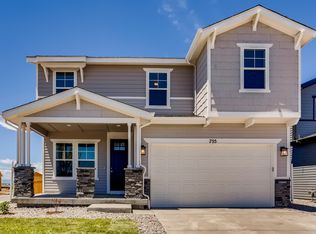
- $476,0003 bd3 ba1.9k sqft764 White Crow St, Aurora, CO 80018Off Market
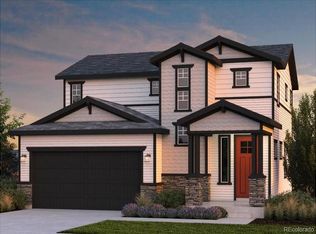
- $470,1003 bd3 ba1.9k sqft806 White Crow St, Aurora, CO 80018Off Market

- $468,5003 bd3 ba1.8k sqft785 N Yantley St, Aurora, CO 80018Off Market
- $451,6002 bd2 ba1.6k sqft775 N Yantley St, Aurora, CO 80018Off Market
- $471,8003 bd3 ba2.1k sqft795 N Yantley St, Aurora, CO 80018Off Market
- $477,4003 bd3 ba2.1k sqft795 N Yantley St, Watkins, CO 80137Off Market
Nearby schools
GreatSchools rating
- 6/10Harmony Ridge P-8Grades: PK-8Distance: 1 mi
- 5/10Vista Peak 9-12 PreparatoryGrades: 9-12Distance: 2.2 mi
Schools provided by the listing agent
- Elementary: Vista Peak
- Middle: Vista Peak
- High: Vista Peak
- District: Adams-Arapahoe 28J
Source: REcolorado as distributed by MLS GRID. This data may not be complete. We recommend contacting the local school district to confirm school assignments for this home.
Get a cash offer in 3 minutes
Find out how much your home could sell for in as little as 3 minutes with a no-obligation cash offer.
Estimated market value
$433,400
Get a cash offer in 3 minutes
Find out how much your home could sell for in as little as 3 minutes with a no-obligation cash offer.
Estimated market value
$433,400
- Colorado
- Arapahoe County
- Watkins
- 80018
- 784 White Crow Street
Nearby cities
Nearby zip codes
Other Watkins Topics
