Welcome to this gorgeous home, nestled on a beautifully landscaped, 0.69-acre lot, with majestic trees, in a quiet, upscale subdivision, located in the heart of Keller, TX. This home features 4 bedrooms, 3 full baths, vaulted ceiling, multiple living areas, multiple dining areas, dual fireplace, plantation shutters, designer lighting and ceiling fans throughout. The updated chef's kitchen has an island, granite countertops, an abundance of countertop space and cabinets, extra built-ins, stainless steel appliances, and a walk-in pantry. The spacious private master retreat features a grand standalone tub near a stained-glass window, granite countertops, sitting area, dual vanities, separate shower and dual walk-in closets. The custom backyard oasis includes a huge 10 x 31 covered patio, beautiful landscaping, private custom pool, large wooden deck with additional seating areas, numerous mature trees, a storage shed and plenty of space for outdoor activities and gatherings. The oversized 3-Car Garage offers plenty of room for vehicles, storage, and a workshop, and the expanded gated driveway offers plenty of room for boat & RV parking. The utility room has built-in cabinets, granite countertops, sink, full size washer and dryer area and lots of additional space. Recent updates including new roof, remodeled kitchen and resurfaced pool to name a few. This custom home on a sprawling private lot, provides versatility, style, functionality, comfort, and quality, and is a perfect blend of elegance and convenience. The home has two separate electrical panels that can power the entire home and switch from grid power to portable generator power in emergencies (generators not included). Located in a prestigious neighborhood with no HOA restrictions and top-rated Keller schools, this home is just minutes from schools, shopping, restaurants, Bear Creek Park, running and biking trails, Keller Town Center, and workout facilities at Keller Pointe! Don't miss out on this one!
Sold
Price Unknown
784 Windemere Way, Keller, TX 76248
4beds
2,641sqft
Single Family Residence
Built in 1988
0.69 Acres Lot
$749,400 Zestimate®
$--/sqft
$4,276 Estimated rent
Home value
$749,400
$689,000 - $817,000
$4,276/mo
Zestimate® history
Owner options
List your home for rent
$4,276/mo
Rent Zestimate®
Find your next renter with Zillow Rental Manager. Plus, with online applications, you can quickly screen prospective tenants – for free.
$4,276/mo
Rent Zestimate®
Refinance and save
Refinancing to a lower rate could help reduce your monthly payments and save thousands over the life of the loan.
Explore your selling options
Work with a Zillow partner agent
Leverage their expertise and Zillow's premium Showcase listings to get your home seen by more buyers.
Get startedList with your own agent
Get your home in front of millions of buyers by listing it on Zillow.
Learn how to do itSell it yourself
Take full control of how buyers see your home on Zillow by listing For Sale by Owner (FSBO).
List your homeWhat's special
Dual fireplaceMajestic treesPrivate custom poolCustom backyard oasisStainless steel appliancesGranite countertopsLarge wooden deck
Zillow last checked:
Listing updated:
Listed by:
Mark Wallis 0643038 817-907-5800,
RE/MAX DFW Associates IV 972-539-3550
Bought with:
Jack Talley
Keller Williams Realty
Source: NTREIS,MLS#: 20855558
Facts & features
Interior
Bedrooms & bathrooms
- Bedrooms: 4
- Bathrooms: 3
- Full bathrooms: 3
Primary bedroom
- Features: Closet Cabinetry, Ceiling Fan(s), Dual Sinks, En Suite Bathroom, Separate Shower, Walk-In Closet(s)
- Level: First
- Dimensions: 16 x 15
Bedroom
- Features: Ceiling Fan(s)
- Level: First
- Dimensions: 10 x 12
Bedroom
- Features: Ceiling Fan(s), Split Bedrooms
- Level: First
- Dimensions: 12 x 11
Bedroom
- Features: Ceiling Fan(s), Split Bedrooms, Walk-In Closet(s)
- Level: First
- Dimensions: 12 x 12
Primary bathroom
- Features: Dual Sinks, Double Vanity, En Suite Bathroom, Garden Tub/Roman Tub, Stone Counters, Sink, Separate Shower
- Level: First
- Dimensions: 13 x 12
Breakfast room nook
- Features: Ceiling Fan(s), Eat-in Kitchen
- Level: First
- Dimensions: 10 x 10
Dining room
- Level: First
- Dimensions: 13 x 10
Family room
- Features: Built-in Features, Ceiling Fan(s), Fireplace
- Level: First
- Dimensions: 15 x 15
Other
- Features: Built-in Features, Granite Counters, Stone Counters
- Level: First
- Dimensions: 12 x 5
Other
- Features: Built-in Features, Dual Sinks, Granite Counters, Garden Tub/Roman Tub, Jack and Jill Bath
- Level: First
- Dimensions: 10 x 6
Kitchen
- Features: Built-in Features, Ceiling Fan(s), Eat-in Kitchen, Granite Counters, Kitchen Island, Pantry, Walk-In Pantry
- Level: First
- Dimensions: 23 x 14
Laundry
- Features: Built-in Features, Granite Counters, Utility Sink
- Level: First
- Dimensions: 16 x 6
Living room
- Features: Built-in Features, Ceiling Fan(s), Fireplace
- Level: First
- Dimensions: 18 x 19
Heating
- Central, Heat Pump, Natural Gas
Cooling
- Central Air, Ceiling Fan(s), Gas, Roof Turbine(s), Zoned
Appliances
- Included: Dishwasher, Electric Cooktop, Electric Oven, Disposal, Gas Water Heater, Ice Maker, Microwave, Refrigerator, Wine Cooler
- Laundry: Washer Hookup, Electric Dryer Hookup, Laundry in Utility Room
Features
- Chandelier, Decorative/Designer Lighting Fixtures, Double Vanity, Eat-in Kitchen, Granite Counters, High Speed Internet, Kitchen Island, Open Floorplan, Pantry, Cable TV, Vaulted Ceiling(s), Walk-In Closet(s)
- Flooring: Carpet, Ceramic Tile, Wood
- Windows: Plantation Shutters, Skylight(s), Window Coverings
- Has basement: No
- Number of fireplaces: 2
- Fireplace features: Blower Fan, Double Sided, Electric, Family Room, Gas Log, Great Room, Living Room
Interior area
- Total interior livable area: 2,641 sqft
Property
Parking
- Total spaces: 3
- Parking features: Additional Parking, Circular Driveway, Garage, Garage Door Opener, Inside Entrance, Garage Faces Side, Boat, RV Access/Parking
- Attached garage spaces: 3
- Has uncovered spaces: Yes
Features
- Levels: One
- Stories: 1
- Patio & porch: Deck, Covered, Mosquito System
- Exterior features: Garden, Outdoor Living Area, Rain Gutters
- Pool features: Heated, In Ground, Outdoor Pool, Pool Cover, Pool, Pool Sweep
- Fencing: Security,Wood,Wrought Iron
Lot
- Size: 0.69 Acres
- Features: Back Yard, Interior Lot, Lawn, Landscaped, Many Trees, Subdivision, Sprinkler System
Details
- Additional structures: Shed(s)
- Parcel number: 05723140
Construction
Type & style
- Home type: SingleFamily
- Architectural style: Traditional,Detached
- Property subtype: Single Family Residence
- Attached to another structure: Yes
Materials
- Brick
- Foundation: Slab
- Roof: Composition
Condition
- Year built: 1988
Utilities & green energy
- Sewer: Public Sewer
- Water: Public
- Utilities for property: Electricity Connected, Natural Gas Available, Sewer Available, Separate Meters, Water Available, Cable Available
Community & HOA
Community
- Features: Curbs
- Security: Prewired, Security System Owned, Security System, Security Gate, Smoke Detector(s), Security Lights
- Subdivision: Keys Add
HOA
- Has HOA: No
Location
- Region: Keller
Financial & listing details
- Tax assessed value: $601,000
- Annual tax amount: $10,898
- Date on market: 3/7/2025
- Cumulative days on market: 3 days
- Listing terms: Cash,Conventional,FHA,VA Loan
- Electric utility on property: Yes
Price history
| Date | Event | Price |
|---|---|---|
| 3/31/2025 | Sold | -- |
Source: NTREIS #20855558 Report a problem | ||
| 3/20/2025 | Pending sale | $756,900$287/sqft |
Source: NTREIS #20855558 Report a problem | ||
| 3/11/2025 | Contingent | $756,900$287/sqft |
Source: NTREIS #20855558 Report a problem | ||
| 3/7/2025 | Listed for sale | $756,900+123.3%$287/sqft |
Source: NTREIS #20855558 Report a problem | ||
| 8/28/2010 | Listing removed | $339,000$128/sqft |
Source: Keller Williams Report a problem | ||
| 5/20/2010 | Price change | $339,000+2%$128/sqft |
Source: Keller Williams Report a problem | ||
| 4/30/2010 | Price change | $332,500-1.9%$126/sqft |
Source: DRO Management II, LLC #11341763 Report a problem | ||
| 2/5/2010 | Listed for sale | $339,000$128/sqft |
Source: Keller Williams Realty #11341763 Report a problem | ||
Public tax history
| Year | Property taxes | Tax assessment |
|---|---|---|
| 2025 | $6,290 -14% | $601,000 |
| 2024 | $7,314 -7.5% | $601,000 |
| 2023 | $7,905 -19.6% | $601,000 +14.5% |
| 2022 | $9,837 +3% | $525,000 +19.2% |
| 2021 | $9,548 -3.4% | $440,542 |
| 2020 | $9,885 -4.7% | $440,542 -6% |
| 2019 | $10,370 +4.4% | $468,597 +12.9% |
| 2018 | $9,934 +5.8% | $415,000 +4.5% |
| 2017 | $9,390 +8.8% | $397,120 +0.7% |
| 2016 | $8,635 +6.2% | $394,266 +23.1% |
| 2015 | $8,132 | $320,200 |
| 2014 | $8,132 | $320,200 |
| 2013 | -- | $320,200 +0.9% |
| 2012 | -- | $317,400 |
| 2011 | -- | $317,400 +6.7% |
| 2010 | -- | $297,600 -4.9% |
| 2009 | -- | $313,000 |
| 2008 | -- | $313,000 |
| 2007 | -- | $313,000 +4.5% |
| 2006 | -- | $299,400 -1.2% |
| 2005 | -- | $302,900 |
| 2004 | -- | $302,900 +13.7% |
| 2003 | -- | $266,500 -2.5% |
| 2002 | -- | $273,200 +6.6% |
| 2001 | -- | $256,400 +16.8% |
| 2000 | -- | $219,500 |
Find assessor info on the county website
Neighborhood: 76248
Nearby homes
- $865,3004 bd3 ba3.6k sqft782 Windemere Way, Keller, TX 76248Off Market
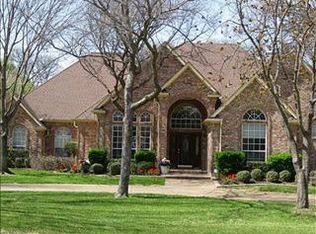
- $826,3004 bd4 ba2.9k sqft786 Windemere Way, Keller, TX 76248Off Market
- $677,7004 bd3 ba2.4k sqft752 Richmond Ln, Keller, TX 76248Off Market
- $890,1004 bd3 ba3.5k sqft780 Windemere Way, Keller, TX 76248Off Market
- $915,8004 bd4 ba3.7k sqft748 Richmond Ln, Keller, TX 76248Off Market
- $745,0004 bd3 ba2.7k sqft788 Windemere Way, Keller, TX 76248Off Market
- $739,6003 bd2 ba2.9k sqft756 Richmond Ln, Keller, TX 76248Off Market
- $757,4004 bd3 ba3k sqft1101 Smethwick Cv, Keller, TX 76248Off Market
Nearby schools
GreatSchools rating
- 8/10Shady Grove Elementary SchoolGrades: PK-4Distance: 1 mi
- 9/10Indian Springs Middle SchoolGrades: 5-8Distance: 2.3 mi
- 8/10Keller High SchoolGrades: 9-12Distance: 1.3 mi
Schools provided by the listing agent
- Elementary: Shadygrove
- Middle: Indian Springs
- High: Keller
- District: Keller ISD
Source: NTREIS. This data may not be complete. We recommend contacting the local school district to confirm school assignments for this home.
Get a cash offer in 3 minutes
Find out how much your home could sell for in as little as 3 minutes with a no-obligation cash offer.
Estimated market value
$749,400
Get a cash offer in 3 minutes
Find out how much your home could sell for in as little as 3 minutes with a no-obligation cash offer.
Estimated market value
$749,400
- Texas
- Tarrant County
- Keller
- 76248
- 784 Windemere Way
Nearby cities
Nearby neighborhoods
Nearby zip codes
Other Keller Topics
