Skip main navigation
Closed
  • $685,400

    784 Wolf Creek Dr, Crossville, TN 38571

    2beds
    3,066sqft
    Single Family Residence, Residential
    Built in 2005
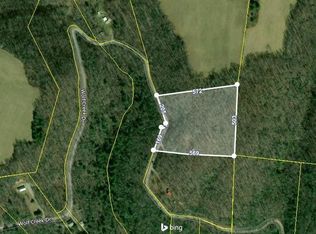
    20.39 Acres Lot
    $685,400 Zestimate®
    $224/sqft
    $2,638 Estimated rent

    Home value

    $685,400

    $624,000 - $754,000

    $2,638/mo

    Zestimate® history
    Loading
    Loading...

    Owner options

    List your home for rent

    $2,638/mo

    Rent Zestimate®

    Find your next renter with Zillow Rental Manager. Plus, with online applications, you can quickly screen prospective tenants – for free.

    Learn more

    $2,638/mo

    Rent Zestimate®

    Refinance and save

    $3,889/mo

    Est. payment

    Refinancing to a lower rate could help reduce your monthly payments and save thousands over the life of the loan.

    See today's rates

    $3,889/mo

    Est. payment

    Explore your selling options

    Work with a Zillow partner agent

    Leverage their expertise and Zillow's premium Showcase listings to get your home seen by more buyers.

    Get started

    List with your own agent

    Get your home in front of millions of buyers by listing it on Zillow.

    Learn how to do it

    Sell it yourself

    Take full control of how buyers see your home on Zillow by listing For Sale by Owner (FSBO).

    List your home

    What's special

    Take a kayak trip from your front yard!! This parklike property has IT ALL!! This basement ranch has over 3k sf of living space, 36x36 pole barn(great for RV parking), 540sf cabin, on over 20 PRIVATE acres with frontage on the Caney Fork River & Wolf Creek!! This home has been well taken care of. The exterior of this log/stone home was just painted a month ago. With the covered front, rear decks & patio, there are great places to relax. Inside, the house has 2 bedrooms & 3 bonus rooms(all w/ closets). On the main level, there is a large living room with doubleside stone fireplace. The kitchen is all new with white shaker cabinets, granite tops, tile backsplash, pantry & stainless appliances including: 5 burner gas range, DW, OTR microwave. The bedrooms are on a split plan and are spacious! The master has a full bath and walk-in closet. There is also a laundry room on the main level. Downstairs, there is a large rec/family room with a stone fireplace and wood burning stove. The ceilings are all stained tongue & groove. There are 2 bonus rooms, both with closets and a full bath. Laundry hookups are available in the storage/mechanical area of the walkout basement. This house has been very well maintained. At the road, there is a rustic cabin with 540sf cabin that has 1 bedroom and 1 full bath. Could easily be used for an AirBnB or guest home. There is great storage for the toys in the 36x36 pole barn, it also has water and power!! This is a truly unique property that has a LOT to offer and only 15 minutes to town!! Call today for more information and to schedule a showing of this beautiful home! *Buyer to verify all information & measurements before making an informed offer*

    This property is not currently displayed as for sale or rent on Zillow. This may be different from what's on other websites or public sources.

    Zillow last checked:

    Listing updated:

    Listed by:

    Tina Isham 931-200-6493,

    Isham Jones Realty

    Bought with:

    Abby Johnson, 366413

    Realty Executives Associates

    Steven Lee Hensley, 345084

    Realty Executives Associates

    Source: RealTracs MLS as distributed by MLS GRID,MLS#: 2930661MLS Logo

    Facts & features

    Interior

    Bedrooms & bathrooms
    • Bedrooms: 2
    • Bathrooms: 3
    • Full bathrooms: 3
    Heating
    • Central, Electric
    Cooling
    • Central Air, Ceiling Fan(s)
    Appliances
    • Included: Dishwasher, Microwave, Range, Oven
    • Laundry: Washer Hookup, Electric Dryer Hookup
    Features
    • Walk-In Closet(s), Pantry, Ceiling Fan(s)
    • Flooring: Carpet, Vinyl
    • Basement: Finished,Exterior Entry
    • Number of fireplaces: 2
    • Fireplace features: Gas, Wood Burning
    Interior area
    • Total structure area: 3,066
    • Total interior livable area: 3,066 sqft
    • Finished area above ground: 1,837
    • Finished area below ground: 1,229

    Property

    Parking
    • Total spaces: 3
    • Parking features: Garage Door Opener, Attached
    • Attached garage spaces: 2
    • Carport spaces: 1
    • Covered spaces: 3
    Features
    • Levels: Two
    • Patio & porch: Deck, Patio, Porch, Covered
    Lot
    • Size: 20.39 Acres
    • Features: Other, Private, Wooded, Level, Rolling Slope
    • Topography: Other,Private,Wooded,Level,Rolling Slope
    Details
    • Additional structures: Barn(s), Guest House
    • Parcel number: 071 01200 000
    • Special conditions: Standard

    Construction

    Type & style
    • Home type: SingleFamily
    • Architectural style: Log
    • Property subtype: Single Family Residence, Residential
    Materials
    • Frame, Log, Other
    Condition
    • New construction: No
    • Year built: 2005

    Utilities & green energy

    • Sewer: Septic Tank
    • Water: Well
    • Utilities for property: Electricity Available
    Green energy
    • Energy efficient items: Windows

    Community & HOA

    Community
    • Security: Smoke Detector(s)
    • Subdivision: Caney Creek Ests
    Location
    • Region: Crossville

    Financial & listing details

    • Price per square foot: $224/sqft
    • Annual tax amount: $987
    • Date on market: 7/8/2025
    • Electric utility on property: Yes

    Price history

    DateEventPrice
    9/14/2022Sold$552,000+0.4%$180/sqft
    Source: RealTracs MLS as distributed by MLS GRID #2930661 Report a problem
    8/9/2022Pending sale$550,000$179/sqft
    Source: East Tennessee Realtors #1201687 Report a problem
    8/5/2022Listed for sale$550,000$179/sqft
    Source: East Tennessee Realtors #1201687 Report a problem

    Public tax history

    Tax history is unavailable.

    Neighborhood: 38571

    Nearby schools

    GreatSchools rating
    Schools provided by the listing agent
    • Elementary: Pleasant Hill Elementary
    • Middle: Pleasant Hill Elementary
    • High: Cumberland County High School

    Source: RealTracs MLS as distributed by MLS GRID. This data may not be complete. We recommend contacting the local school district to confirm school assignments for this home.

    Get pre-qualified for a loan
    At Zillow Home Loans, we can pre-qualify you in as little as 5 minutes with no impact to your credit score.

    An equal housing lender. NMLS #10287.