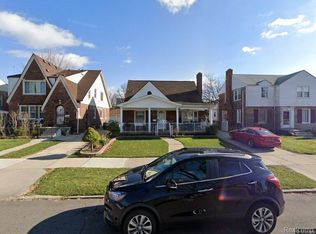
Welcome home to this charming Dearborn colonial featuring 3 spacious bedrooms, 1 full bath, and 1 half bath. The home received several updates in 2021, including the kitchen, bathrooms, flooring, and a **new roof**. The **furnace and central A/C were installed in 2014**.
The kitchen offers a built-in oven, gas cooktop, plenty of cabinet space, and ceramic flooring. The main floor features hardwood floors, a spacious living room with a natural fireplace, a dining room, and convenient access to the sunroom.
Upstairs, you’ll find 3 good-sized bedrooms and an updated full bathroom. The basement provides additional space for entertaining, storage, or a home office.
Conveniently located near freeways, shopping, restaurants, and within the Dearborn Public Schools district.
For sale
$239,000
7840 Calhoun St, Dearborn, MI 48126
3beds
1,391sqft
Single Family Residence
Built in 1941
4,791 Square Feet Lot
$233,000 Zestimate®
$172/sqft
$-- HOA
What's special
- 37 days |
- 868 |
- 34 |
Likely to sell faster than
Zillow last checked:
Listing updated:
Listed by:
Mohamad Ballout 313-282-3881,
U.S. Investor Group 313-644-0034,
Al Baydoun 313-644-0034,
U.S. Investor Group
Source: Realcomp II,MLS#: 20261054149
Facts & features
Interior
Bedrooms & bathrooms
- Bedrooms: 3
- Bathrooms: 2
- Full bathrooms: 1
- 1/2 bathrooms: 1
Primary bedroom
- Level: Second
- Area: 132
- Dimensions: 12 X 11
Bedroom
- Level: Second
- Area: 100
- Dimensions: 10 X 10
Bedroom
- Level: Second
- Area: 120
- Dimensions: 12 X 10
Other
- Level: Second
- Area: 40
- Dimensions: 8 X 5
Other
- Level: Entry
- Area: 24
- Dimensions: 6 X 4
Dining room
- Level: Entry
- Area: 110
- Dimensions: 11 X 10
Kitchen
- Level: Entry
- Area: 104
- Dimensions: 13 X 8
Living room
- Level: Entry
- Area: 209
- Dimensions: 19 X 11
Other
- Level: Entry
- Area: 99
- Dimensions: 11 X 9
Heating
- Forced Air, Natural Gas
Features
- Basement: Unfinished
- Has fireplace: No
Interior area
- Total interior livable area: 1,391 sqft
- Finished area above ground: 1,391
Property
Parking
- Parking features: No Garage
Features
- Levels: Two
- Stories: 2
- Entry location: GroundLevelwSteps
- Pool features: None
Lot
- Size: 4,791 Square Feet
- Dimensions: 40 x 120
Details
- Parcel number: 32821005302008
- Special conditions: Short Sale No,Standard
Construction
Type & style
- Home type: SingleFamily
- Architectural style: Bungalow
- Property subtype: Single Family Residence
Materials
- Brick, Vinyl Siding
- Foundation: Basement, Block
- Roof: Asphalt
Condition
- New construction: No
- Year built: 1941
- Major remodel year: 2021
Utilities & green energy
- Sewer: Public Sewer
- Water: Public
Community & HOA
Community
- Subdivision: OAKMAN AVIATION FIELD 2
HOA
- Has HOA: No
Location
- Region: Dearborn
Financial & listing details
- Price per square foot: $172/sqft
- Tax assessed value: $92,070
- Annual tax amount: $4,730
- Date on market: 7/15/2026
- Cumulative days on market: 37 days
- Listing agreement: Exclusive Agency
- Listing terms: Cash,Conventional
Estimated market value
Zestimate®
$233,000
Estimated sales range
$221,000 - $245,000
Rent Zestimate®
$2,115/mo
Price history
| Date | Event | Price |
|---|---|---|
| 7/15/2026 | Listed for sale | $239,000+53.2%$172/sqft |
Source: | ||
| 8/4/2021 | Sold | $156,000+0.6%$112/sqft |
Source: Public Record Report a problem | ||
| 6/11/2021 | Pending sale | $155,000$111/sqft |
Source: | ||
| 6/8/2021 | Listed for sale | $155,000+933.3%$111/sqft |
Source: | ||
| 2/26/2021 | Sold | $15,000-73.7%$11/sqft |
Source: Public Record Report a problem | ||
| 6/4/1996 | Sold | $57,000$41/sqft |
Source: Public Record Report a problem | ||
Public tax history
| Year | Property taxes | Tax assessment |
|---|---|---|
| 2025 | -- | $130,500 +17% |
| 2024 | -- | $111,500 +37.7% |
| 2023 | -- | $81,000 +11.6% |
| 2022 | -- | $72,600 +8.2% |
| 2021 | -- | $67,100 |
| 2020 | $2,679 +3.9% | $67,100 +7.2% |
| 2019 | $2,577 | $62,600 +6.6% |
| 2018 | $2,577 | $58,700 +9.3% |
| 2017 | -- | $53,700 +7.8% |
| 2016 | -- | $49,800 +11.9% |
| 2015 | -- | $44,500 +13.4% |
| 2013 | $3,925 | $39,250 -12% |
| 2011 | -- | $44,600 -42.2% |
| 2008 | -- | $77,200 -3% |
| 2007 | -- | $79,600 |
| 2005 | -- | $79,600 +2% |
| 2003 | $1,775 -5.8% | $78,050 +75.6% |
| 2001 | $1,884 +3.2% | $44,441 +3.2% |
| 2000 | $1,826 | $43,063 |
Find assessor info on the county website
Monthly payment
Est. payment
Payment breakdown
Explore the cost of this home by adjusting the details. Changes won't be saved.Climate risks
Neighborhood: Aviation
Nearby schools
GreatSchools rating
- 6/10Mccollough Elementary SchoolGrades: PK-5Distance: 0.2 mi
- 6/10Unis Middle SchoolGrades: 6-8Distance: 0.2 mi
- 6/10Fordson High SchoolGrades: 9-12Distance: 1.4 mi
- $259,6005 bd2 ba2.1k sqft7830 Calhoun St, Dearborn, MI 48126Off Market
Save - $255,0004 bd3 ba1.6k sqft7848 Calhoun St, Dearborn, MI 48126Off Market
Save - $--3 bd1 ba1.5k sqft7824 Calhoun St, Dearborn, MI 48126Auction
Save 
- $253,4003 bd2 ba2k sqft7854 Calhoun St, Dearborn, MI 48126Off Market
Save - $225,4003 bd3 ba1.2k sqft7902 Calhoun St, Dearborn, MI 48126Off Market
Save - $330,0003 bd2 ba1.8k sqft7841 Bingham St, Dearborn, MI 48126Sold
Save - $283,8003 bd1 ba1.7k sqft7814 Calhoun St, Dearborn, MI 48126Off Market
Save - $266,6003 bd2 ba1.9k sqft7831 Bingham St, Dearborn, MI 48126Off Market
Save
A local agent can set up tours, give advice and negotiate with sellers.