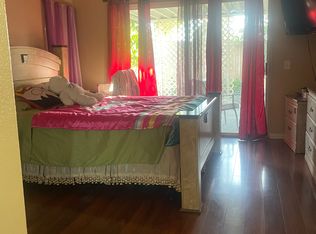
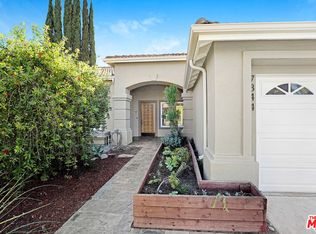
Located at the end of a cul-de-sac, this newer three bedroom, one level home with two full Bathrooms (Master Suite) and over 1,625 square feet, has recently had the interior custom painted and contains beautiful crown moldings that accent every room. A charming Fireplace greets you as you enter into this bright, light open floor plan with cathedral ceilings and wood floors throughout (except bathrooms.) The chefs Kitchen with new and newer appliances, not only contains an Island, but has a Breakfast Area with sliding glass doors that lead to a beautiful Back Yard with Covered Patio, rows of rose bushes and grassy area that is accessable not only through the Kitchen and Living Rooms, but also through the Master Suite. There is a Formal Dining Room that could also be used as a Family Room and a separate Laundry Area. Both secondary Bedrooms have mirrored closet doors, while the Master has a large walk-in closet. The Master Bathroom has double sinks, a spa tub and a separate glass shower with custom tile flooring. A row of wood cabinets/linen closets lines the hallway between bedrooms and provides plenty of storage in addition to the two car Attached Garage.
This property is not currently displayed as for sale or rent on Zillow. This may be different from what's on other websites or public sources.