Skip main navigation
Off market
  • $658,000

    7840 Cub Dr, Marshall, VA 20115

    2beds
    1,742sqft
    Detached
    Built in 1999
    10.11 Acres Lot
    $658,000 Zestimate®
    $378/sqft
    $2,836 Estimated rent

    Home value

    $658,000

    $619,000 - $704,000

    $2,836/mo

    Zestimate® history
    Loading
    Loading...

    Owner options

    List your home for rent

    $2,836/mo

    Rent Zestimate®

    Find your next renter with Zillow Rental Manager. Plus, with online applications, you can quickly screen prospective tenants – for free.

    Learn more

    $2,836/mo

    Rent Zestimate®

    Refinance and save

    $4,301/mo

    Est. payment

    Refinancing to a lower rate could help reduce your monthly payments and save thousands over the life of the loan.

    See today's rates

    $4,301/mo

    Est. payment

    Explore your selling options

    Work with a Zillow partner agent

    Leverage their expertise and Zillow's premium Showcase listings to get your home seen by more buyers.

    Get started

    List with your own agent

    Get your home in front of millions of buyers by listing it on Zillow.

    Learn how to do it

    Sell it yourself

    Take full control of how buyers see your home on Zillow by listing For Sale by Owner (FSBO).

    List your home

    What's special

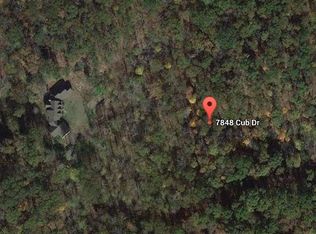
    Welcome home to your private retreat. Over 10 acres in wooded privacy in Bear's Den! This custom built home filled with light is only minutes away from Orlean and Marshall, and a short Drive to Warrenton shopping. This warm, inviting home is filled with bright sunlight through its many French doors and full windows, open space design, and beautiful wood floors. There is a romantic wood-burning stone fireplace with wood mantle to warm you on those chilly evenings, and ample space for to stretch out after work and on weekends. the kitchen has virtually new stainless steel appliances and new cabinetry. The second floor offers 2 bedrooms with multiple closets, a central bath with large soaking tub, and a balcony overlooking the front lawn. The unfinished lower level has 2 walkout French door entrances and also is designed to provide optimum ambient light. It has a rough-in for full bath and plenty of room for a bedroom and added family room. The home is sited on a parcel that offers stunning nature trails, backs up to Thumb Run, and includes a wonderful, rare stone overlook large enough for family gatherings. Come see this gem of a home in its beautiful setting. See DOX for inspection report.

    This property is off market, which means it's not currently listed for sale or rent on Zillow. This may be different from what's available on other websites or public sources.

    Facts & features

    Interior

    Bedrooms & bathrooms
    • Bedrooms: 2
    • Bathrooms: 2
    • Full bathrooms: 1
    • 1/2 bathrooms: 1
    Heating
    • Forced air, Heat pump
    Cooling
    • Central
    Appliances
    • Included: Dishwasher, Refrigerator
    Features
    • Pantry, Open Floorplan, Combination Dining/Living, Combination Kitchen/Dining, Combination Kitchen/Living
    • Flooring: Hardwood
    • Windows: Window Treatments
    • Basement: Unfinished
    • Has fireplace: Yes
    Interior area
    • Total interior livable area: 1,742 sqft
    • Finished area below ground: 0

    Property

    Parking
    • Parking features: Carport
    Features
    • Exterior features: Vinyl
    • Has view: Yes
    • View description: Water
    • Has water view: Yes
    • Water view: Water
    Lot
    • Size: 10.11 Acres
    Details
    • Parcel number: 6924736418000
    • Special conditions: Standard

    Construction

    Type & style
    • Home type: SingleFamily
    • Architectural style: CAPE COD
    • Property subtype: Detached
    Materials
    • Foundation: Concrete
    • Roof: Asphalt
    Condition
    • Year built: 1999

    Community & neighborhood

    Location
    • Region: Marshall

    HOA & financial

    HOA
    • Has HOA: Yes
    • HOA fee: $375 monthly

    Other

    Other facts
    • Heating: Forced Air
    • Appliances: Dishwasher, Refrigerator, Bar Fridge, Oven/Range - Gas
    • FireplaceYN: true
    • HeatingYN: true
    • CoolingYN: true
    • StructureType: Detached
    • ConstructionMaterials: Vinyl Siding, Aluminum Siding, Combination
    • Cooling: Heat Pump, Central Air
    • StoriesTotal: 3
    • InteriorFeatures: Pantry, Open Floorplan, Combination Dining/Living, Combination Kitchen/Dining, Combination Kitchen/Living
    • SpecialListingConditions: Standard
    • ParkingFeatures: Driveway, Circular Driveway
    • WindowFeatures: Window Treatments
    • BelowGradeFinishedArea: 0
    • ArchitecturalStyle: CAPE COD
    • PropertySubType: Detached
    • Flooring: Wood Floors
    • Basement: Y
    • MlsStatus: Active

    Price history

    DateEventPrice
    2/11/2020Sold$430,000-4.4%$247/sqft
    Source: Public Record Report a problem
    1/6/2020Pending sale$450,000$258/sqft
    Source: Long & Foster Real Estate, Inc. #VAFQ162576 Report a problem
    10/26/2019Listed for sale$450,000$258/sqft
    Source: Long & Foster Real Estate, Inc. #VAFQ162576 Report a problem
    10/18/2019Pending sale$450,000$258/sqft
    Source: Long & Foster Real Estate, Inc. #VAFQ162576 Report a problem
    10/3/2019Listed for sale$450,000+63.6%$258/sqft
    Source: Long & Foster Real Estate, Inc. #VAFQ162576 Report a problem
    2/13/2017Sold$275,000$158/sqft
    Source: Public Record Report a problem
    12/22/2016Listed for sale$275,000-14%$158/sqft
    Source: RE/MAX Elegance #FQ9749605 Report a problem
    9/14/2016Listing removed$319,900$184/sqft
    Source: RE/MAX Elegance #FQ9749605 Report a problem
    9/11/2016Listed for sale$319,900-19%$184/sqft
    Source: RE/MAX Elegance #FQ9749605 Report a problem
    5/23/2016Sold$395,000+507.7%$227/sqft
    Source: Public Record Report a problem
    10/29/1998Sold$65,000$37/sqft
    Source: Public Record Report a problem

    Public tax history

    YearProperty taxesTax assessment
    2025$4,246 +2.5%$439,100
    2024$4,141 +4.4%$439,100
    2023$3,965 $439,100
    2022$3,965 +6%$439,100 +16.7%
    2021$3,741 $376,400
    2020-- $376,400
    2019$3,710 $376,400
    2018$3,710 $376,400 +10.3%
    2016-- $341,300
    2015-- $341,300
    2014-- $341,300 -7.7%
    2013-- $369,900
    2012-- $369,900
    2011-- $369,900
    2010-- $369,900 -25.3%
    2009-- $495,100
    2008-- $495,100
    2007-- $495,100
    2005-- $495,100 +117.6%
    2004-- $227,500
    2003-- $227,500
    2002-- $227,500 +23.4%
    2001-- $184,300
    2000-- $184,300

    Find assessor info on the county website

    Neighborhood: 20115

    Nearby schools

    GreatSchools rating
    Schools provided by the listing agent
    • District: FAUQUIER COUNTY PUBLIC SCHOOLS

    Source: The MLS. This data may not be complete. We recommend contacting the local school district to confirm school assignments for this home.

    Get a cash offer in 3 minutes
    Find out how much your home could sell for in as little as 3 minutes with a no-obligation cash offer.
    Estimated market value
    $658,000
    Get a cash offer in 3 minutes
    Find out how much your home could sell for in as little as 3 minutes with a no-obligation cash offer.
    Estimated market value
    $658,000