Discover your dream home in the Eagle Creek subdivision, ideally located near three of Daphne’s top-rated schools, newest parks, and just minutes from shopping and dining. This move-in ready home features stunning renovations for a fresh, modern atmosphere. The split bedroom floor plan ensures privacy, with hardwood flooring in the living, dining, and primary room areas. There is versatile BONUS room and outdoor living spaces, including a Pergola with electricity, invite relaxation amid well-maintained landscapes. Meticulously designed, this home seamlessly combines style and functionality, providing an ideal canvas for lasting memories. A side-entry double garage preserves the home’s beautiful front elevation. Shiplap accent walls, freshly painted interiors, and high-end crown and door moldings contribute to the warm and inviting ambiance. The upgraded kitchen boasts granite countertops, cabinet undermount lights, and stainless steel appliances. The designated dining area exudes luxury with new wainscoting panels. The primary bathroom reflects the care of its owners, featuring a spacious walk-in tile shower, a new linen closet, and elegant quartz countertops. The bonus room, currently used as an office with built-in desks and cabinetry, offers versatility as a nursery with its private entrance to the primary bathroom. Additional interior features include updated light fixtures and ceiling fans. For added convenience and security, the property includes exterior downlights on timers and Lorex wired security cameras with 24/7 app access. The home is equipped with a new water heater, a new HVAC system, and new plumbing/water pipes, all installed in 2023 and still under warranty. The Bronze Fortified roof (2021), gutters, and a new privacy fence around the entire back of the property (2021) enhance durability and security. Enjoy the extensive landscaping with shrubs, grasses, and flower beds, providing an exceptional living experience with comfort and convenience.
Closed
$375,000
7840 Eagle Creek Dr W, Daphne, AL 36526
3beds
2,016sqft
Single Family Residence
Built in 2005
-- sqft lot
$370,000 Zestimate®
$186/sqft
$2,045 Estimated rent
Home value
$370,000
$352,000 - $389,000
$2,045/mo
Zestimate® history
Owner options
List your home for rent
$2,045/mo
Rent Zestimate®
Find your next renter with Zillow Rental Manager. Plus, with online applications, you can quickly screen prospective tenants – for free.
$2,045/mo
Rent Zestimate®
Refinance and save
$1,715/mo
Est. payment
Refinancing to a lower rate could help reduce your monthly payments and save thousands over the life of the loan.
$1,715/mo
Est. payment
Explore your selling options
Work with a Zillow partner agent
Leverage their expertise and Zillow's premium Showcase listings to get your home seen by more buyers.
Get startedList with your own agent
Get your home in front of millions of buyers by listing it on Zillow.
Learn how to do itSell it yourself
Take full control of how buyers see your home on Zillow by listing For Sale by Owner (FSBO).
List your homeWhat's special
Zillow last checked:
Listing updated:
Listed by:
Gisele Moraes CELL:251-269-0701,
Elite Real Estate Solutions, LLC
Bought with:
Angela Locklier, 91174
Cooper & Co Inc
Source: Baldwin Realtors,MLS#: 356956
Facts & features
Interior
Bedrooms & bathrooms
- Bedrooms: 3
- Bathrooms: 2
- Full bathrooms: 2
Heating
- Central, Electric
Cooling
- Electric
Appliances
- Included: Microwave, Dishwasher
Features
- En Suite, Ceiling Fan(s)
- Flooring: Tile, Wood, Carpet
- Windows: Window Treatments
- Has fireplace: No
Interior area
- Total interior livable area: 2,016 sqft
Property
Parking
- Parking features: Attached, Double Garage, Garage Door Opener
- Has garage: Yes
Features
- Stories: 1
- Fencing: Fenced
- Has view: Yes
- View description: None/Not Applicable
- Waterfront features: No Waterfront
Lot
- Features: Less Than 1 Acre
Details
- Parcel number: 4303080000033.064
- Special conditions: None
Construction
Type & style
- Home type: SingleFamily
- Architectural style: Traditional
- Property subtype: Single Family Residence
Materials
- Roof: Composition Shingle
Condition
- Year built: 2005
Utilities & green energy
- Utilities for property: Daphne Utilities, Riviera Utilities
Community & HOA
Community
- Features: More Than Two Pets Allowed
- Security: Security System, Smoke Detector(s)
- Subdivision: Eagle Creek
HOA
- Has HOA: Yes
- Services included: Common Area Insurance, Association Management, Common Area Maintenance
- HOA fee: $17 monthly
Location
- Region: Daphne
Financial & listing details
- Price per square foot: $186/sqft
- Tax assessed value: $344,700
- Date on market: 2/1/2024
- Ownership type: Whole Full
Price history
| Date | Event | Price |
|---|---|---|
| 3/22/2024 | Sold | $375,000-1.3%$186/sqft |
Source:  Baldwin Realtors #356956 Report a problem Baldwin Realtors #356956 Report a problem | ||
| 2/12/2024 | Pending sale | $379,900$188/sqft |
Source: Baldwin Realtors #356956 Report a problem | ||
| 2/1/2024 | Listed for sale | $379,900+103.7%$188/sqft |
Source: Baldwin Realtors #356956 Report a problem | ||
| 6/23/2017 | Sold | $186,500-1.8%$93/sqft |
Source: Baldwin Realtors #251944 Report a problem | ||
| 5/4/2017 | Price change | $189,900-2.6%$94/sqft |
Source: Elite Real Estate Solutions, LLC #251944 Report a problem | ||
| 4/9/2017 | Listed for sale | $194,900+34.4%$97/sqft |
Source: Elite Real Estate Solutions, LLC #251944 Report a problem | ||
| 11/3/2014 | Sold | $145,000$72/sqft |
Source: Public Record Report a problem | ||
| 10/17/2014 | Price change | $145,000+29.9%$72/sqft |
Source: Pace Realty #218187 Report a problem | ||
| 10/2/2014 | Price change | $111,603$55/sqft |
Source: Auction.com Report a problem | ||
| 9/19/2014 | Listed for sale | -- |
Source: Auction.com Report a problem | ||
Public tax history
| Year | Property taxes | Tax assessment |
|---|---|---|
| 2025 | -- | $34,500 +13% |
| 2024 | $1,360 +4.9% | $30,540 +4.7% |
| 2023 | $1,296 | $29,160 +23.2% |
| 2022 | -- | $23,660 +17.8% |
| 2021 | $827 -1.6% | $20,080 -2.5% |
| 2020 | $841 +7% | $20,600 +6.6% |
| 2019 | $786 +4.1% | $19,320 +3.9% |
| 2018 | $755 -52.9% | $18,600 -50.1% |
| 2017 | $1,602 | $37,260 +3.4% |
| 2016 | $1,602 +3.4% | $36,040 +98.5% |
| 2015 | $1,550 +117.7% | $18,160 +3.2% |
| 2014 | $712 | $17,600 +5.3% |
| 2013 | $712 | $16,720 -5.9% |
| 2011 | -- | $17,760 -9.2% |
| 2010 | -- | $19,560 -4.8% |
| 2009 | $838 | $20,540 |
| 2008 | $838 -49.5% | $20,540 +8.1% |
| 2007 | $1,659 +419.9% | $19,000 +156.1% |
| 2006 | $319 | $7,420 |
Find assessor info on the county website
Neighborhood: 36526
Nearby homes
- $176,0004 bd2 ba2.1k sqft7824 Eagle Creek Dr W, Daphne, AL 36526Sold
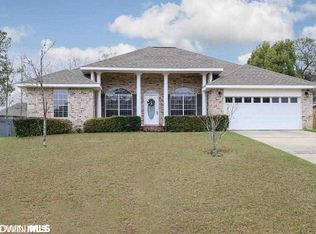
- $312,0004 bd2 ba2.1k sqft7824 Eagle Creek Dr. W., Daphne, AL 36526Off Market
- $365,4003 bd1 ba1.9k sqft7846 Eagle Creek Dr W, Daphne, AL 36526Off Market
- $400,4003 bd3 ba2.3k sqft7846 Eagle Creek Dr, Daphne, AL 36526Off Market

- $288,6003 bd1 ba1.7k sqft27372 Elise Ct, Daphne, AL 36526Off Market
- $311,1004 bd2 ba1.8k sqft27360 Elise Ct, Daphne, AL 36526Off Market
- $321,1003 bd2 ba1.8k sqft7812 Eagle Creek Dr, Daphne, AL 36526Off Market
- $303,5003 bd2 ba1.8k sqft7812 Eagle Creek Dr W, Daphne, AL 36526Off Market
Nearby schools
GreatSchools rating
- 10/10Daphne East Elementary SchoolGrades: PK-6Distance: 1.4 mi
- 6/10Daphne Middle SchoolGrades: 7-8Distance: 1.3 mi
- 10/10Daphne High SchoolGrades: 9-12Distance: 1.8 mi
Schools provided by the listing agent
- Elementary: Daphne East Elementary
- Middle: Daphne Middle
- High: Daphne High
Source: Baldwin Realtors. This data may not be complete. We recommend contacting the local school district to confirm school assignments for this home.
Get a cash offer in 3 minutes
Find out how much your home could sell for in as little as 3 minutes with a no-obligation cash offer.
Estimated market value
$370,000
Get a cash offer in 3 minutes
Find out how much your home could sell for in as little as 3 minutes with a no-obligation cash offer.
Estimated market value
$370,000
- Alabama
- Baldwin County
- Daphne
- 36526
- 7840 Eagle Creek Dr W
Nearby cities
Nearby zip codes
Other Daphne Topics
