Light and Bright two-story entry and two story living with wall of windows. Backs to the proposed Lucy Park and just minutes from Kincaid Park. 9 foot ceilings on first floor. Large kitchen island with solid surface countertops and back splash. Walk in corner pantry and Laminate flooring throughout main living level. 3 bedroom, 2 baths & laundry up.
Sold
Price Unknown
7840 Gate Creek Dr, Anchorage, AK 99502
3beds
1,908sqft
Townhouse
Built in 2018
4,791 Square Feet Lot
$531,000 Zestimate®
$--/sqft
$3,590 Estimated rent
Home value
$531,000
$504,000 - $558,000
$3,590/mo
Zestimate® history
Owner options
List your home for rent
$3,590/mo
Rent Zestimate®
Find your next renter with Zillow Rental Manager. Plus, with online applications, you can quickly screen prospective tenants – for free.
$3,590/mo
Rent Zestimate®
Refinance and save
$283/mo
Est. payment
Refinancing to a lower rate could help reduce your monthly payments and save thousands over the life of the loan.
$283/mo
Est. payment
Explore your selling options
Work with a Zillow partner agent
Leverage their expertise and Zillow's premium Showcase listings to get your home seen by more buyers.
Get startedList with your own agent
Get your home in front of millions of buyers by listing it on Zillow.
Learn how to do itSell it yourself
Take full control of how buyers see your home on Zillow by listing For Sale by Owner (FSBO).
List your homeWhat's special
Zillow last checked:
Listing updated:
Listed by:
Alaska Realty Experts,
EXP Realty LLC - Midtown Anchorage,
Lara McGrann,
EXP Realty LLC - Midtown Anchorage
Bought with:
Alaska Realty Experts
EXP Realty LLC - Midtown Anchorage
Source: AKMLS,MLS#: 24-12425
Facts & features
Interior
Bedrooms & bathrooms
- Bedrooms: 3
- Bathrooms: 3
- Full bathrooms: 2
- 1/2 bathrooms: 1
Heating
- Forced Air, Natural Gas
Appliances
- Laundry: Washer &/Or Dryer Hookup
Features
- Ceiling Fan(s), Granite Counters, Pantry, Vaulted Ceiling(s)
- Flooring: Carpet, Laminate
- Has basement: No
- Has fireplace: Yes
- Fireplace features: Gas
Interior area
- Total structure area: 1,908
- Total interior livable area: 1,908 sqft
Property
Parking
- Total spaces: 2
- Parking features: Garage Door Opener, Paved, Attached, Heated Garage, No Carport
- Attached garage spaces: 2
- Has uncovered spaces: Yes
Features
- Patio & porch: Deck/Patio
- Exterior features: Private Yard
- Fencing: Fenced
- Has view: Yes
- View description: Mountain(s)
- Waterfront features: No Access, None
Lot
- Size: 4,791 Square Feet
- Features: Covenant/Restriction
- Topography: Level
Details
- Parcel number: 0113131504901
- Zoning: R2A
- Zoning description: Two Family Residential
Construction
Type & style
- Home type: Townhouse
- Property subtype: Townhouse
- Attached to another structure: Yes
Materials
- Frame, Wood Siding
- Foundation: Concrete Perimeter
- Roof: Asphalt,Composition,Shingle
Condition
- New construction: No
- Year built: 2018
Details
- Builder name: Hultquist Homes
Utilities & green energy
- Sewer: Public Sewer
- Water: Public
- Utilities for property: Electric, Phone Connected
Community & HOA
HOA
- Has HOA: Yes
- Services included: Insurance, Sewer, Water
- HOA fee: $283 monthly
Location
- Region: Anchorage
Financial & listing details
- Annual tax amount: $6,973
- Date on market: 9/26/2024
Price history
| Date | Event | Price |
|---|---|---|
| 10/16/2024 | Sold | -- |
Source:  AKMLS #24-12425 Report a problem AKMLS #24-12425 Report a problem | ||
| 9/26/2024 | Pending sale | $490,000$257/sqft |
Source: AKMLS #24-12425 Report a problem | ||
Public tax history
Tax history is unavailable.
Neighborhood: Sand Lake
Nearby homes
- $--3 bd3 ba1.9k sqft7840 Gate Creek Dr #49, Anchorage, AK 99502Sold
- $575,6003 bd3 ba2.1k sqft7838 Gate Creek Dr, Anchorage, AK 99502Off Market
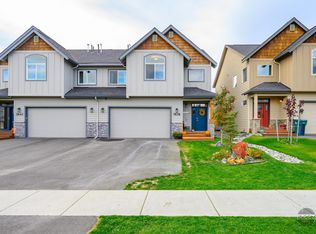
- $526,2003 bd2 ba2.1k sqft7838 Gate Creek Dr #50, Anchorage, AK 99502Off Market
- $766,8007 bd5 ba3.6k sqft7768 Gate Creek Dr, Anchorage, AK 99502Off Market
- $523,1003 bd2 ba-- sqft7770 Gate Creek Dr UNIT 59, Anchorage, AK 99502Off Market
- $498,7003 bd2 ba-- sqft7768 Gate Creek Dr #60, Anchorage, AK 99502Off Market
- $541,700-- bd-- ba-- sqft7852 Gate Creek Dr #47, Anchorage, AK 99502Off Market
- $556,4004 bd2 ba2.1k sqft7854 Gate Creek Dr, Anchorage, AK 99502Off Market
Nearby schools
GreatSchools rating
- 8/10Kincaid Elementary SchoolGrades: PK-6Distance: 0.9 mi
- NAMears Middle SchoolGrades: 6-8Distance: 2.5 mi
- 5/10Dimond High SchoolGrades: 9-12Distance: 2 mi
Schools provided by the listing agent
- Elementary: Kincaid
- Middle: Mears
- High: Dimond
Source: AKMLS. This data may not be complete. We recommend contacting the local school district to confirm school assignments for this home.
Sell for more on Zillow
Get a Zillow Showcase℠ listing at no additional cost and you could sell for .
$531,000
2% more
+$10,620
With Zillow Showcase(estimated)
$541,620
- Alaska
- Anchorage Borough
- Anchorage
- 99502
- Sand Lake
- 7840 Gate Creek Dr
Nearby cities
Nearby neighborhoods
Nearby zip codes
Other Anchorage Topics
