Skip main navigation
Closed
  • $510,000

    7840 Gates Mills Estate Dr, Gates Mills, OH 44040

    3beds
    3,353sqft
    Single Family Residence
    Built in 1956
    2.5 Acres Lot
    $523,200 Zestimate®
    $152/sqft
    $3,639 Estimated rent

    Home value

    $523,200

    $481,000 - $565,000

    $3,639/mo

    Zestimate® history
    Loading
    Loading...

    Owner options

    List your home for rent

    $3,639/mo

    Rent Zestimate®

    Find your next renter with Zillow Rental Manager. Plus, with online applications, you can quickly screen prospective tenants – for free.

    Learn more

    $3,639/mo

    Rent Zestimate®

    Refinance and save

    $3,573/mo

    Est. payment

    Refinancing to a lower rate could help reduce your monthly payments and save thousands over the life of the loan.

    See today's rates

    $3,573/mo

    Est. payment

    Explore your selling options

    Work with a Zillow partner agent

    Leverage their expertise and Zillow's premium Showcase listings to get your home seen by more buyers.

    Get started

    List with your own agent

    Get your home in front of millions of buyers by listing it on Zillow.

    Learn how to do it

    Sell it yourself

    Take full control of how buyers see your home on Zillow by listing For Sale by Owner (FSBO).

    List your home

    What's special

    Manicured groundsHeated floorsQuiet and peaceful cul-de-sacHot tubExpansive entertaining deckTons of natural lightStainless steel appliances
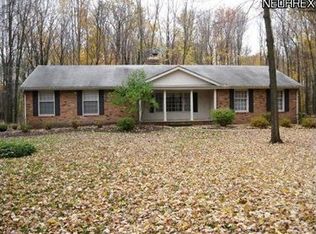
    Absolute Serenity! That is exactly what this super charming 3-bedroom ranch has to offer! Located at the end of a very quiet and peaceful cul-de-sac in Gates Mills, this home has just what so many buyers are searching for...a completely updated, cute, charming, well finished and meticulously maintained home with manicured grounds that are just immaculate plus of course a spacious first floor Master Suite! Specific Features Include: A spacious Great Room with gorgeous wood floors, a two-sided stone fireplace and built-in bookshelves / The large Eat-In Kitchen features same stone fireplace, heated floors, soap stone counter tops, stainless steel appliances - including a 6-burner gas stove top, beautiful cabinetry, and tons of natural light / Off the kitchen is a private 4-Season Room with heated tile floors and great views of the manicured back yard / the master is extremely spacious, with hardwood floors, plenty of closet space and an updated ensuite bath / There are 2 additional bedrooms plus one more full bath and an additional half bath-powder room just as you enter from the garage / Just off the Great room is an expansive Entertaining Deck complete with Hot Tub / Finally the home comes with many new upgrades including a whole house generator. 7840 Gates Mills Estates is definitely a place to come home to and just unwind and relax.

    Zillow last checked:

    Listing updated:

    Listed by:

    David C Malone 740-507-3630 davidmalone@howardhanna.com,

    Howard Hanna

    Bought with:

    David C Malone, 2015005831

    Howard Hanna

    Source: MLS Now,MLS#: 5148499Originating MLS: Akron Cleveland Association of REALTORS

    Facts & features

    Interior

    Bedrooms & bathrooms
    • Bedrooms: 3
    • Bathrooms: 3
    • Full bathrooms: 2
    • 1/2 bathrooms: 1
    • Main level bathrooms: 3
    • Main level bedrooms: 3
    Primary bedroom
    • Description: Flooring: Wood
    • Level: First
    • Dimensions: 16 x 15
    Bedroom
    • Description: Flooring: Wood
    • Level: First
    • Dimensions: 12 x 12
    Bedroom
    • Description: Flooring: Wood
    • Level: First
    • Dimensions: 11 x 10
    Dining room
    • Description: Flooring: Wood
    • Level: First
    • Dimensions: 11 x 10
    Eat in kitchen
    • Description: 6 Burner Gas Stove,Flooring: Slate
    • Features: Fireplace, Granite Counters
    • Level: First
    • Dimensions: 26 x 11
    Great room
    • Description: Flooring: Wood
    • Features: Built-in Features, Fireplace
    • Level: First
    • Dimensions: 20 x 18
    Sunroom
    • Description: Flooring: Tile
    • Level: First
    • Dimensions: 12 x 12
    Heating
    • Baseboard, Gas, Radiant
    Cooling
    • Attic Fan, Central Air
    Appliances
    • Included: Built-In Oven, Cooktop, Dryer, Dishwasher, Microwave, Refrigerator, Washer
    Features
    • Bookcases, Crown Molding, Eat-in Kitchen, Granite Counters, His and Hers Closets, Multiple Closets, Open Floorplan, Vaulted Ceiling(s), Central Vacuum
    • Basement: Full
    • Number of fireplaces: 1
    • Fireplace features: Double Sided, Gas, Great Room, Kitchen, Masonry, Stone
    Interior area
    • Total structure area: 3,353
    • Total interior livable area: 3,353 sqft
    • Finished area above ground: 1,756
    • Finished area below ground: 1,597

    Property

    Parking
    • Parking features: Additional Parking, Asphalt, Attached, Garage
    • Attached garage spaces: 2
    Features
    • Levels: One and One Half,One
    • Stories: 1
    • Patio & porch: Deck
    • Exterior features: Gas Grill, Private Yard
    • Has spa: Yes
    • Spa features: Hot Tub
    • Fencing: Back Yard,Fenced,Gate,Wood
    • Has view: Yes
    • View description: Trees/Woods
    Lot
    • Size: 2.5 Acres
    • Features: Cul-De-Sac, Flat, Front Yard, Landscaped, Level, Wooded
    Details
    • Parcel number: 84118016
    • Other equipment: Generator

    Construction

    Type & style
    • Home type: SingleFamily
    • Architectural style: Ranch
    • Property subtype: Single Family Residence
    Materials
    • Brick, Wood Siding
    • Foundation: Block
    • Roof: Asphalt
    Condition
    • Updated/Remodeled
    • Year built: 1956

    Utilities & green energy

    • Sewer: Septic Tank
    • Water: Public, Well

    Community & HOA

    Community
    • Subdivision: Bond Hill Estates Sub
    HOA
    • Has HOA: No
    Location
    • Region: Gates Mills

    Financial & listing details

    • Price per square foot: $152/sqft
    • Annual tax amount: $6,863
    • Date on market: 8/15/2025
    • Cumulative days on market: 127 days
    • Listing agreement: Exclusive Right To Sell
    • Listing terms: Cash,Conventional

    Price history

    DateEventPrice
    12/19/2025Sold$510,000-11.3%$152/sqft
    Source: MLS Now #5148499 Report a problem
    12/1/2025Contingent$575,000$171/sqft
    Source: MLS Now #5148499 Report a problem
    11/7/2025Price change$575,000-4%$171/sqft
    Source: MLS Now #5148499 Report a problem
    10/23/2025Listed for sale$599,000$179/sqft
    Source: MLS Now #5148499 Report a problem
    9/1/2025Contingent$599,000$179/sqft
    Source: MLS Now #5148499 Report a problem
    8/15/2025Listed for sale$599,000+160.4%$179/sqft
    Source: MLS Now #5148499 Report a problem
    4/11/2017Sold$230,000$69/sqft
    Source: MLS Now #3756321 Report a problem

    Public tax history

    Tax history is unavailable.

    Neighborhood: 44040

    Nearby schools

    GreatSchools rating
    Schools provided by the listing agent
    • District: Mayfield CSD - 1819

    Source: MLS Now. This data may not be complete. We recommend contacting the local school district to confirm school assignments for this home.

    Get a cash offer in 3 minutes
    Find out how much your home could sell for in as little as 3 minutes with a no-obligation cash offer.
    Estimated market value
    $523,200
    Get a cash offer in 3 minutes
    Find out how much your home could sell for in as little as 3 minutes with a no-obligation cash offer.
    Estimated market value
    $523,200