Skip main navigation
Closed
  • $394,800

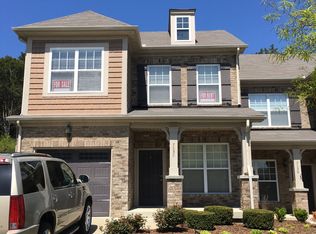
    7840 Kemberton Dr W, Nolensville, TN 37135

    3beds
    1,744sqft
    Townhouse, Residential, Condominium
    Built in 2007
    2,613 Square Feet Lot
    $394,800 Zestimate®
    $226/sqft
    $2,310 Estimated rent

    Home value

    $394,800

    $375,000 - $415,000

    $2,310/mo

    Zestimate® history
    Loading
    Loading...

    Owner options

    List your home for rent

    $2,310/mo

    Rent Zestimate®

    Find your next renter with Zillow Rental Manager. Plus, with online applications, you can quickly screen prospective tenants – for free.

    Learn more

    $2,310/mo

    Rent Zestimate®

    Refinance and save

    $2,894/mo

    Est. payment

    Refinancing to a lower rate could help reduce your monthly payments and save thousands over the life of the loan.

    See today's rates

    $2,894/mo

    Est. payment

    Explore your selling options

    Work with a Zillow partner agent

    Leverage their expertise and Zillow's premium Showcase listings to get your home seen by more buyers.

    Get started

    List with your own agent

    Get your home in front of millions of buyers by listing it on Zillow.

    Learn how to do it

    Sell it yourself

    Take full control of how buyers see your home on Zillow by listing For Sale by Owner (FSBO).

    List your home

    What's special

    Charming fireplaceLarge loftBrand-new architectural shingle roofMaster suiteCovered patioSliding glass doorsVaulted ceiling

    Welcome to townhouse perfection in an ideal location! This end unit gem in Burkitt Place boasts a brand-new architectural shingle roof, 3 bedrooms, 2.5 baths, and an attached garage. The updated gourmet kitchen seamlessly flows into the living room, featuring a charming fireplace and vaulted ceiling. Located upstairs is a large loft and 2 oversized bedrooms. Step outside through the sliding glass doors onto your covered patio, ideal for sipping morning coffee or hosting a BBQ with friends. And don't miss the master suite on the main floor, complete with a trey ceiling, dual vanities, a relaxing garden tub, and a spacious walk-in closet. Wonderful walk in storage throughout. Prepare to fall in love!

    This property is not currently displayed as for sale or rent on Zillow. This may be different from what's on other websites or public sources.

    Zillow last checked:

    Listing updated:

    Listed by:

    Sally Barkley 615-400-8111,

    Compass RE,

    Ron Hodges 615-473-8336,

    Compass RE

    Bought with:

    Sarah Dargie Willis, 329888

    Benchmark Realty, LLC

    Source: RealTracs MLS as distributed by MLS GRID,MLS#: 2540051MLS Logo

    Facts & features

    Interior

    Bedrooms & bathrooms
    • Bedrooms: 3
    • Bathrooms: 3
    • Full bathrooms: 2
    • 1/2 bathrooms: 1
    • Main level bedrooms: 1
    Bedroom 1
    • Area: 210 Square Feet
    • Dimensions: 15x14
    Bedroom 2
    • Features: Extra Large Closet
    • Level: Extra Large Closet
    • Area: 168 Square Feet
    • Dimensions: 14x12
    Bedroom 3
    • Features: Extra Large Closet
    • Level: Extra Large Closet
    • Area: 132 Square Feet
    • Dimensions: 12x11
    Bonus room
    • Features: Second Floor
    • Level: Second Floor
    • Area: 195 Square Feet
    • Dimensions: 15x13
    Dining room
    • Features: Separate
    • Level: Separate
    • Area: 143 Square Feet
    • Dimensions: 13x11
    Kitchen
    • Features: Pantry
    • Level: Pantry
    • Area: 182 Square Feet
    • Dimensions: 13x14
    Living room
    • Area: 224 Square Feet
    • Dimensions: 16x14
    Heating
    • Central, Natural Gas
    Cooling
    • Central Air, Electric
    Appliances
    • Included: Dishwasher, Disposal, Microwave, Electric Oven, Electric Range
    • Laundry: Utility Connection
    Features
    • Ceiling Fan(s), Extra Closets, Walk-In Closet(s)
    • Flooring: Carpet, Wood, Vinyl
    • Number of fireplaces: 1
    • Fireplace features: Living Room, Wood Burning
    • Common walls with other units/homes: End Unit
    Interior area
    • Total structure area: 1,744
    • Total interior livable area: 1,744 sqft
    • Finished area above ground: 1,744

    Property

    Parking
    • Total spaces: 1
    • Parking features: Private, Concrete
    • Garage spaces: 1
    Features
    • Levels: One
    • Stories: 2
    • Pool features: Association
    Lot
    • Size: 2,613 Square Feet
    Details
    • Parcel number: 186040B02100CO
    • Special conditions: Standard

    Construction

    Type & style
    • Home type: Townhouse
    • Property subtype: Townhouse, Residential, Condominium
    • Attached to another structure: Yes
    Materials
    • Brick
    Condition
    • New construction: No
    • Year built: 2007

    Utilities & green energy

    • Sewer: Public Sewer
    • Water: Public
    • Utilities for property: Electricity Available, Water Available

    Community & HOA

    Community
    • Subdivision: Village Of Burkitt Place
    HOA
    • Has HOA: Yes
    • Amenities included: Park, Pool, Trail(s)
    • Services included: Recreation Facilities
    • HOA fee: $536 monthly
    Location
    • Region: Nolensville

    Financial & listing details

    • Price per square foot: $226/sqft
    • Tax assessed value: $404,200
    • Annual tax amount: $2,099
    • Date on market: 6/23/2023
    • Electric utility on property: Yes

    Price history

    DateEventPrice
    7/25/2023Sold$397,000-0.8%$228/sqft
    Source: RealTracs MLS as distributed by MLS GRID #2540051 Report a problem
    6/28/2023Contingent$400,000$229/sqft
    Source: RealTracs MLS as distributed by MLS GRID #2540051 Report a problem
    6/23/2023Listed for sale$400,000+53%$229/sqft
    Source: RealTracs MLS as distributed by MLS GRID #2540051 Report a problem
    4/17/2018Sold$261,500+0.6%$150/sqft
    Source: RealTracs MLS as distributed by MLS GRID #1908795 Report a problem
    3/9/2018Listed for sale$259,900+15.5%$149/sqft
    Source: PARKS #1908795 Report a problem
    7/15/2015Listing removed$225,000$129/sqft
    Source: Owner Report a problem
    6/6/2015Listed for sale$225,000+16.3%$129/sqft
    Source: Owner Report a problem
    4/25/2013Sold$193,500-6.3%$111/sqft
    Source: Public Record Report a problem
    10/4/2012Price change$206,500-0.2%$118/sqft
    Source: CENTURY 21 Premier #1390911 Report a problem
    9/6/2012Price change$206,900-2.4%$119/sqft
    Source: CENTURY 21 Premier #1390911 Report a problem
    7/26/2012Price change$212,000-2.5%$122/sqft
    Source: Keller Williams Realty #1358835 Report a problem
    4/28/2012Listed for sale$217,500+8.2%$125/sqft
    Source: Keller Williams Realty #1358835 Report a problem
    12/4/2007Sold$201,000$115/sqft
    Source: Public Record Report a problem

    Public tax history

    YearProperty taxesTax assessment
    2025$2,811 +33.9%$101,050 +40.7%
    2024$2,099 $71,825
    2023$2,099 $71,825
    2022$2,099 -1%$71,825
    2021$2,121 -1.6%$71,825 +26.2%
    2020$2,155 +37.5%$56,900
    2019$1,568 $56,900
    2018$1,568 +0%$56,900
    2017$1,568 $56,900 +18.2%
    2016$1,568 -17%$48,150
    2015$1,889 $48,150
    2014$1,889 $48,150
    2013-- $48,150 +6%
    2012-- $45,425
    2011-- $45,425
    2010-- $45,425
    2009-- $45,425 +3.6%
    2008-- $43,850
    Find assessor info on the county website

    Neighborhood: 37135

    Nearby schools

    GreatSchools rating
    Schools provided by the listing agent
    • Elementary: Henry C. Maxwell Elementary
    • Middle: Thurgood Marshall Middle
    • High: Cane Ridge High School

    Source: RealTracs MLS as distributed by MLS GRID. This data may not be complete. We recommend contacting the local school district to confirm school assignments for this home.

    Get a cash offer in 3 minutes
    Find out how much your home could sell for in as little as 3 minutes with a no-obligation cash offer.
    Estimated market value
    $394,800
    Get a cash offer in 3 minutes
    Find out how much your home could sell for in as little as 3 minutes with a no-obligation cash offer.
    Estimated market value
    $394,800