Charming 2-Bedroom Ranch on 1.5 Acres Near Lachine. Welcome to this charming 2-bedroom, 1-bath ranch nestled on a beautiful 1.5-acre property just south of Lachine on M-65. Surrounded by colorful flower gardens and tall, mature groves of trees, this property offers a peaceful country setting with a spacious backyard that looks and feels like your own private green golf course. Enjoy the outdoors from the covered front deck or the covered backyard patio--perfect spots to relax, soak up the sunshine, and take in the beauty of nature. The home features a roof that was replaced approximately 5 years ago, along with an outdoor wood boiler that provides heat for both the house and detached heated garage, with propane available as a backup. There are also two additional storage sheds, providing plenty of room for tools, equipment, and outdoor belongings. The property boundaries are clearly marked, and the acreage extends all the way back to the road at the rear of the property, offering a wonderful sense of space and privacy. Located in the heart of the Lachine area, known for its farming and agricultural roots, this property is also just down the road from beautiful Beaver Lake Park. Enjoy fishing, swimming, and relaxing by the water at Beaver Lake, known for its exceptionally clear water and impressive depth. If you're looking for a peaceful country property with acreage, outdoor space, storage, and a great location, this charming ranch is worth a look!
For sale
$144,900
7840 M 65 S, Lachine, MI 49753
2beds
1,120sqft
Single Family Residence
Built in 1965
1.58 Acres Lot
$165,900 Zestimate®
$129/sqft
$-- HOA
What's special
Detached heated garageTwo additional storage shedsCovered backyard patioCovered front deck
- 3 days |
- 403 |
- 15 |
Zillow last checked:
Listing updated:
Listed by:
Peggy Wimmer 616-510-8806,
Cary Real Estate LLC 248-889-8040,
Thelma Rossbach 248-889-8040
Source: WWMLS,MLS#: 201842341
Facts & features
Interior
Bedrooms & bathrooms
- Bedrooms: 2
- Bathrooms: 1
- Full bathrooms: 1
Heating
- Propane, Radiant Floor, Wood
Appliances
- Included: Water Heater, Water Softener, Washer, Refrigerator, Dryer, Dishwasher
- Laundry: Main Level
Features
- Ceiling Fan(s)
- Flooring: Laminate
- Windows: Blinds
Interior area
- Total structure area: 1,120
- Total interior livable area: 1,120 sqft
- Finished area above ground: 1,120
Property
Parking
- Parking features: Garage Door Opener
- Has garage: Yes
Accessibility
- Accessibility features: Covered Entrance, Accessible Approach with Ramp
Features
- Patio & porch: Deck, Patio/Porch
- Exterior features: Garden
- Frontage type: None
Lot
- Size: 1.58 Acres
- Dimensions: 180 x 631 x 132 x 509
Details
- Additional structures: Shed(s)
- Parcel number: 02303000056300
- Zoning: EFC Residential
Construction
Type & style
- Home type: SingleFamily
- Architectural style: Ranch
- Property subtype: Single Family Residence
Materials
- Foundation: Crawl
Condition
- Year built: 1965
Utilities & green energy
- Sewer: Septic Tank
Community & HOA
Community
- Security: Smoke Detector(s)
- Subdivision: T30N R6E
Location
- Region: Lachine
Financial & listing details
- Price per square foot: $129/sqft
- Tax assessed value: $112,400
- Date on market: 8/21/2026
- Listing terms: Cash,Conventional Mortgage
- Ownership: Owner
- Road surface type: Paved, Maintained
Estimated market value
$165,900
$121,000 - $211,000
$2,142/mo
Price history
| Date | Event | Price |
|---|---|---|
| 8/20/2026 | Listed for sale | $144,900+126.4%$129/sqft |
Source:  Realcomp II #20261066470 Report a problem Realcomp II #20261066470 Report a problem | ||
| 12/17/2003 | Sold | $64,000$57/sqft |
Source: Agent Provided Report a problem | ||
Public tax history
| Year | Property taxes | Tax assessment |
|---|---|---|
| 2025 | -- | $56,200 -0.7% |
| 2024 | $680 +5% | $56,600 +26.3% |
| 2023 | $648 -1.3% | $44,800 +9.3% |
| 2022 | $656 | $41,000 +18.2% |
| 2021 | -- | $34,700 +22.2% |
| 2020 | $624 +5.5% | $28,400 -5% |
| 2019 | $591 +6.8% | $29,900 +20.6% |
| 2018 | $554 | $24,800 -11.4% |
| 2017 | -- | $28,000 +19.1% |
| 2016 | $325 | $23,500 -2.5% |
| 2015 | $325 +15.1% | $24,100 -14.5% |
| 2013 | $282 -99.1% | $28,200 -6.9% |
| 2012 | $30,300 +9159% | $30,300 |
| 2011 | $327 | $30,300 |
Find assessor info on the county website
Monthly payment
Est. payment
Payment breakdown
Explore the cost of this home by adjusting the details. Changes won't be saved.Climate risks
Neighborhood: 49753
Nearby schools
GreatSchools rating
- 6/10Wilson Community SchoolGrades: K-5Distance: 6.6 mi
- 6/10Thunder Bay Junior High SchoolGrades: 6-8Distance: 15.7 mi
- 8/10Alpena High SchoolGrades: 8-12Distance: 16 mi
Schools provided by the listing agent
- Elementary: Alpena
- High: Alpena
Source: WWMLS. This data may not be complete. We recommend contacting the local school district to confirm school assignments for this home.
- $175,600-- bd-- ba-- sqft7810 M 65 S, Lachine, MI 49753Off Market
- $--5.02 acres7440 M 65 S, Lachine, MI 49753Off Market
- $300,000-- bd-- ba-- sqft7860 M 65 S, Lachine, MI 49753Off Market
- $292,1003 bd2 ba3.6k sqft7754 M 65 S, Lachine, MI 49753Off Market
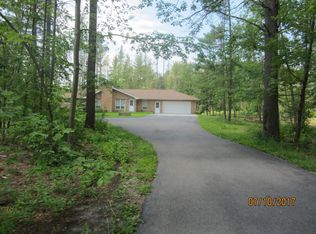
- $300,300-- bd-- ba-- sqft7595 Cousineau Rd, Lachine, MI 49753Off Market
- $218,4002 bd1 ba770 sqft7631 M 65 S, Lachine, MI 49753Off Market
- $169,100-- bd-- ba-- sqft7704 M 65 S, Lachine, MI 49753Off Market
- $189,600-- bd-- ba-- sqft7630 M 65 S, Lachine, MI 49753Off Market
A local agent can set up tours, give advice and negotiate with sellers.
Similar homes
- $144,9002 bd2 ba900 sqft302 Ponderosa Dr, Lachine, MI 49753For Sale

 MLS ID #50208439, Gino Small, The Agency of Gateway. MiRealSource
 - $156,0003 bd2 ba1.4k sqft122 Crockett Rd, Alpena, MI 49707For Sale
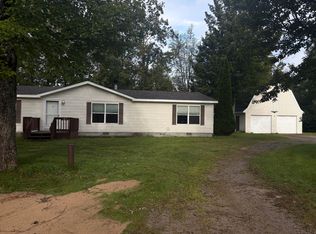
 MLS ID #201842383, Paul A Momrik, CENTURY 21 NORTHLAND of ALPENA. WWMLS
 - $150,0002 bd1 ba922 sqft5049 Stark Dr, Comins, MI 48619For Sale

 MLS ID #20261066187, Sheila Cohoon, Realty Executives Home Towne. Realcomp II
 - $89,9993 bd2 ba1.5k sqft17955 County Road 612, Atlanta, MI 49709For Sale
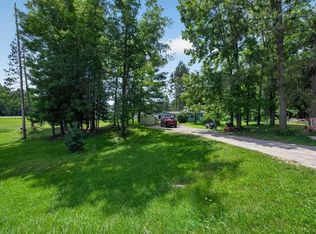
 MLS ID #26044350, Jeff Kermath, Kermath Realty. MichRIC
 - $145,0003 bd2 ba1k sqft330 Livingston St, Hillman, MI 49746For SaleMLS ID #201842121, Diane L McMurphy, United Country Great Lakes Realty & Auction. WWMLS
- $140,0002 bd2 ba1k sqft20065 County Road 628, Hillman, MI 49746For SaleMLS ID #201840188, Sean Vlodyka, CENTURY 21 NORTHLAND of ALPENA. WWMLS
- $175,0002 bd2 ba1.6k sqft8978 Klein Rd, Hillman, MI 49746For SaleMLS ID #479960, Christopher Christensen. Northern Michigan MLS
- $134,9002 bd1 ba1.1k sqft11930 County Road 487, Atlanta, MI 49709For SaleMLS ID #201841979, Jacqueline Kimball, Real Broker LLC - Petoskey. WWMLS
- $170,0003 bd1 ba960 sqft22709 Pleasant Valley Rd, Hillman, MI 49746For SaleMLS ID #20261052964, Carson Phillips, Brookstone, Realtors LLC. Realcomp II
- $159,9003 bd2 ba1.2k sqft20915 N Shore Dr, Hillman, MI 49746For SaleMLS ID #201838902, Amanda Hunt, Banner Realty. WWMLS
- $129,0002 bd1 ba832 sqft15984 Hiawatha Trl, Atlanta, MI 49709For SaleMLS ID #201840944, Matthew Farkas, United Country Great Lakes Realty & Auction. WWMLS
- $185,0002 bd1 ba1k sqft4701 Frank Dr, Comins, MI 48619For SaleMLS ID #201842205, Joseph James Sykes, State Wide Real Estate Mio. WWMLS
- $107,0002 bd1 ba864 sqft19231 Pleasant Valley Rd, Hillman, MI 49746For SaleMLS ID #201841954, Jenny Vogelaar, Hillman Real Estate. WWMLS
- $199,9003 bd2 ba1.2k sqft207 Sunset Blvd, Alpena, MI 49707For SaleMLS ID #201842304, Christopher Nelson, Forty Five North Real Estate. WWMLS
- $132,5002 bd1 ba832 sqft2909 Connon St, Alpena, MI 49707For SaleMLS ID #201842083, Randy L. Neumann, Real Estate One of Alpena. WWMLS
- $189,9002 bd2 ba960 sqft12619 State St, Atlanta, MI 49709For SaleMLS ID #599-26-0048, Robert L. Ferguson, Aero Real Estate. RMLS Multi-List
- $78,9002 bd1 ba900 sqft21640 Jesse Rd, Hillman, MI 49746For SaleMLS ID #201842105, Filippa Witman, Banner Realty. WWMLS
- $155,0003 bd2 ba1.6k sqft1267 Golf Course Rd, Alpena, MI 49707For SaleMLS ID #50215583, Rick Willson, JPAR - Great Lakes Bay Region. MiRealSource
- $149,9002 bd1 ba720 sqft10830 Hall Rd, Atlanta, MI 49709For SaleMLS ID #599-26-0044, Jim Rose, Aero Real Estate. RMLS Multi-List
- $110,0003 bd1 ba1.2k sqft630 State St, Hillman, MI 49746For SaleMLS ID #201840792, Aimee Smith, Hillman Real Estate. WWMLS
