Nestled in a serene neighborhood, this inviting 3 bed/1.1 bath townhome offers comfortable living with modern amenities and convenient access to nearby schools, parks, trails, forests, and a golf course. Spacious living area, perfect for relaxation or entertaining guests. The large windows flood the room with natural light. The adjoining kitchen boasts ample counter space and plenty of storage, making meal prep a breeze. Upstairs, you'll find 3 comfortable bedrooms; the primary bedroom features generous closet space and easy access to the shared bathroom. Outside, a private patio provides the ideal spot for morning coffee or al fresco dining, surrounded by lush greenery and tranquil surroundings. Located in the highly sought-after Palos with convenient proximity to shopping, dining, and major transportation routes, this townhome offers the perfect blend of comfort, convenience, and community.
Closed
$297,000
7840 Sheffield Dr, Palos Hills, IL 60465
3beds
1,486sqft
Townhouse, Single Family Residence
Built in 1985
3,584 Square Feet Lot
$321,500 Zestimate®
$200/sqft
$2,633 Estimated rent
Home value
$321,500
$305,000 - $338,000
$2,633/mo
Zestimate® history
Owner options
List your home for rent
$2,633/mo
Rent Zestimate®
Find your next renter with Zillow Rental Manager. Plus, with online applications, you can quickly screen prospective tenants – for free.
$2,633/mo
Rent Zestimate®
Refinance and save
$2,125/mo
Est. payment
Refinancing to a lower rate could help reduce your monthly payments and save thousands over the life of the loan.
$2,125/mo
Est. payment
Explore your selling options
Work with a Zillow partner agent
Leverage their expertise and Zillow's premium Showcase listings to get your home seen by more buyers.
Get startedList with your own agent
Get your home in front of millions of buyers by listing it on Zillow.
Learn how to do itSell it yourself
Take full control of how buyers see your home on Zillow by listing For Sale by Owner (FSBO).
List your homeWhat's special
Golf courseModern amenitiesLarge windows floodPrivate patioSerene neighborhoodMajor transportation routesNatural light
Zillow last checked:
Listing updated:
Listed by:
Myra Nimchaiyong, CCIM,CIPS 773-575-2779,
Century 21 S.G.R., Inc.
Bought with:
Dee Savic
Dream Town Real Estate
Source: MRED as distributed by MLS GRID,MLS#: 12022402
Facts & features
Interior
Bedrooms & bathrooms
- Bedrooms: 3
- Bathrooms: 2
- Full bathrooms: 1
- 1/2 bathrooms: 1
Rooms
- Room types: No additional rooms
Primary bedroom
- Level: Second
- Area: 192 Square Feet
- Dimensions: 16X12
Bedroom 2
- Level: Second
- Area: 143 Square Feet
- Dimensions: 13X11
Bedroom 3
- Level: Second
- Area: 132 Square Feet
- Dimensions: 12X11
Dining room
- Level: Main
- Area: 130 Square Feet
- Dimensions: 13X10
Kitchen
- Level: Main
- Area: 99 Square Feet
- Dimensions: 11X9
Living room
- Level: Main
- Area: 240 Square Feet
- Dimensions: 16X15
Heating
- Natural Gas
Cooling
- Central Air
Appliances
- Included: Range, Microwave, Dishwasher, Refrigerator, Washer, Dryer
- Laundry: Main Level, In Unit
Features
- Basement: Crawl Space
Interior area
- Total structure area: 0
- Total interior livable area: 1,486 sqft
Property
Parking
- Total spaces: 2
- Parking features: On Site, Garage Owned, Attached, Garage
- Attached garage spaces: 2
Accessibility
- Accessibility features: No Disability Access
Lot
- Size: 3,584 Square Feet
- Dimensions: 28 X 128
Details
- Parcel number: 23131020680000
- Special conditions: None
Construction
Type & style
- Home type: Townhouse
- Property subtype: Townhouse, Single Family Residence
Materials
- Brick, Cedar
Condition
- New construction: No
- Year built: 1985
Utilities & green energy
- Sewer: Public Sewer
- Water: Public
Community & HOA
HOA
- Services included: None
Location
- Region: Palos Hills
Financial & listing details
- Price per square foot: $200/sqft
- Tax assessed value: $210,000
- Annual tax amount: $2,709
- Date on market: 4/15/2024
- Listing terms: Conventional
- Ownership: Fee Simple
Price history
| Date | Event | Price |
|---|---|---|
| 6/14/2024 | Sold | $297,000+6.5%$200/sqft |
Source:  MRED as distributed by MLS GRID #12022402 Report a problem MRED as distributed by MLS GRID #12022402 Report a problem | ||
| 4/18/2024 | Contingent | $279,000$188/sqft |
Source: MRED as distributed by MLS GRID #12022402 Report a problem | ||
| 4/15/2024 | Listed for sale | $279,000+39.5%$188/sqft |
Source: MRED as distributed by MLS GRID #12022402 Report a problem | ||
| 11/1/2019 | Listing removed | $200,000$135/sqft |
Source: Crosstown Realtors Inc. #10548605 Report a problem | ||
| 10/23/2019 | Price change | $200,000-2.4%$135/sqft |
Source: Crosstown Realtors Inc. #10548605 Report a problem | ||
| 10/11/2019 | Listed for sale | $205,000+14.5%$138/sqft |
Source: Crosstown Realtors Inc. #10548605 Report a problem | ||
| 8/29/2016 | Sold | $179,000-3.2%$120/sqft |
Source: MRED as distributed by MLS GRID #09182612 Report a problem | ||
| 7/12/2016 | Pending sale | $184,900$124/sqft |
Source: RE/MAX "10" OAK LAWN #09182612 Report a problem | ||
| 7/7/2016 | Price change | $184,900-2.6%$124/sqft |
Source: RE/MAX "10" OAK LAWN #09182612 Report a problem | ||
| 2/19/2016 | Price change | $189,900-2.6%$128/sqft |
Source: RE/MAX "10" OAK LAWN #09116360 Report a problem | ||
| 1/31/2016 | Price change | $194,900-2.1%$131/sqft |
Source: RE/MAX "10" OAK LAWN #09116360 Report a problem | ||
| 1/15/2016 | Listed for sale | $199,000+7.6%$134/sqft |
Source: RE/MAX "10" OAK LAWN #09116360 Report a problem | ||
| 12/12/2015 | Listing removed | $184,900$124/sqft |
Source: RE/MAX "10" OAK LAWN #09011639 Report a problem | ||
| 8/28/2015 | Price change | $184,900-2.6%$124/sqft |
Source: RE/MAX "10" OAK LAWN #09011639 Report a problem | ||
| 8/15/2015 | Listed for sale | $189,900+2.7%$128/sqft |
Source: RE/MAX "10" OAK LAWN #09011639 Report a problem | ||
| 5/23/2014 | Listing removed | $184,900$124/sqft |
Source: RE/MAX 10 #08616431 Report a problem | ||
| 5/16/2014 | Listed for sale | $184,900+19.3%$124/sqft |
Source: RE/MAX 10 #08616431 Report a problem | ||
| 9/21/2012 | Sold | $155,000-10.9%$104/sqft |
Source: Public Record Report a problem | ||
| 6/24/2012 | Price change | $174,000-0.6%$117/sqft |
Source: McColly Real Estate #07719480 Report a problem | ||
| 5/31/2012 | Price change | $175,000-12.3%$118/sqft |
Source: McColly Real Estate #07719480 Report a problem | ||
| 1/14/2012 | Price change | $199,623-4%$134/sqft |
Source: McColly Real Estate #07719480 Report a problem | ||
| 5/16/2011 | Price change | $207,888-1%$140/sqft |
Source: McCOLLY Real Estate #07719480 Report a problem | ||
| 4/8/2011 | Price change | $210,000-2.7%$141/sqft |
Source: McCOLLY Real Estate #07719480 Report a problem | ||
| 3/24/2011 | Price change | $215,921-0.9%$145/sqft |
Source: McCOLLY Real Estate #07719480 Report a problem | ||
| 2/25/2011 | Price change | $217,921-0.9%$147/sqft |
Source: McCOLLY Real Estate #07719480 Report a problem | ||
| 1/29/2011 | Listed for sale | $219,921+157.7%$148/sqft |
Source: McCOLLY Real Estate #07719480 Report a problem | ||
| 11/22/1993 | Sold | $85,333$57/sqft |
Source: Public Record Report a problem | ||
Public tax history
| Year | Property taxes | Tax assessment |
|---|---|---|
| 2024 | -- | $21,000 +0% |
| 2023 | $5,110 +3.7% | $20,999 +24.1% |
| 2022 | $4,927 | $16,922 |
| 2021 | -- | $16,922 |
| 2020 | $2,560 -51.2% | $16,922 -9.2% |
| 2019 | $5,246 +17.2% | $18,645 |
| 2018 | $4,478 +3% | $18,645 |
| 2017 | $4,348 -24.3% | $18,645 -10.8% |
| 2016 | $5,740 -7.8% | $20,897 |
| 2015 | $6,224 +1.5% | $20,897 |
| 2014 | $6,131 +1.2% | $20,897 -4.9% |
| 2013 | $6,061 +3.3% | $21,969 |
| 2012 | $5,869 +7.2% | $21,969 |
| 2011 | $5,475 +26.5% | $21,969 -7.3% |
| 2010 | $4,327 +9.7% | $23,702 |
| 2009 | $3,943 +9.5% | $23,702 -5% |
| 2008 | $3,600 +0.4% | $24,950 +31.1% |
| 2007 | $3,585 +4.7% | $19,030 |
| 2006 | $3,426 +11.6% | $19,030 |
| 2005 | $3,070 +0.5% | $19,030 +21.1% |
| 2004 | $3,055 +13.4% | $15,711 |
| 2003 | $2,693 +2.5% | $15,711 |
| 2002 | $2,628 +3.3% | $15,711 +11.7% |
| 2001 | $2,545 +1.9% | $14,071 |
| 2000 | $2,497 +10.4% | $14,071 |
| 1999 | $2,261 | $14,071 |
Find assessor info on the county website
Neighborhood: 60465
Nearby homes
- $301,8003 bd1 ba1.5k sqft7850 Sheffield Dr, Palos Hills, IL 60465Off Market
- $307,9003 bd1 ba1.4k sqft7830 Sheffield Dr, Palos Hills, IL 60465Off Market
- $324,8003 bd2 ba1.5k sqft7860 Sheffield Dr, Palos Hills, IL 60465Off Market
- $304,6003 bd2 ba1.5k sqft7870 Sheffield Dr, Palos Hills, IL 60465Off Market
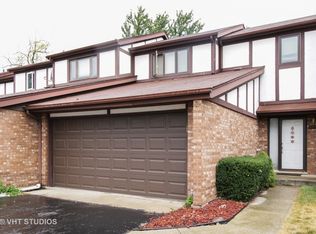
- $280,0003 bd2 ba1.5k sqft7820 Sheffield Dr, Palos Hills, IL 60465Sold
- $314,0003 bd2 ba1.5k sqft7880 Sheffield Dr, Palos Hills, IL 60465Off Market
- $334,7003 bd2 ba1.5k sqft7810 Sheffield Dr, Palos Hills, IL 60465Off Market
- $306,4003 bd1 ba1.5k sqft7890 Sheffield Dr, Palos Hills, IL 60465Off Market
Nearby schools
GreatSchools rating
- NADr Kenneth M Sorrick SchoolGrades: PK-1Distance: 0.1 mi
- 10/10H H Conrady Jr High SchoolGrades: 6-8Distance: 0.9 mi
- 7/10Amos Alonzo Stagg High SchoolGrades: 9-12Distance: 1.1 mi
Schools provided by the listing agent
- Elementary: Sorrick Elementary School
- Middle: H H Conrady Junior High School
- High: Amos Alonzo Stagg High School
- District: 117
Source: MRED as distributed by MLS GRID. This data may not be complete. We recommend contacting the local school district to confirm school assignments for this home.
Get a cash offer in 3 minutes
Find out how much your home could sell for in as little as 3 minutes with a no-obligation cash offer.
Estimated market value
$321,500
Get a cash offer in 3 minutes
Find out how much your home could sell for in as little as 3 minutes with a no-obligation cash offer.
Estimated market value
$321,500
- Illinois
- Cook County
- Palos Hills
- 60465
- 7840 Sheffield Dr
Nearby cities
Nearby zip codes
Other Palos Hills Topics
