Skip main navigation
Off market
  • $997,600

    7840 Virginia Oaks Dr, Gainesville, VA 20155

    5beds
    4,754sqft
    SingleFamily
    Built in 1996
    0.3 Acres Lot
    $997,600 Zestimate®
    $210/sqft
    $4,617 Estimated rent

    Home value

    $997,600

    $948,000 - $1.05M

    $4,617/mo

    Zestimate® history
    Loading
    Loading...

    Owner options

    List your home for rent

    $4,617/mo

    Rent Zestimate®

    Find your next renter with Zillow Rental Manager. Plus, with online applications, you can quickly screen prospective tenants – for free.

    Learn more

    $4,617/mo

    Rent Zestimate®

    Refinance and save

    $6,337/mo

    Est. payment

    Refinancing to a lower rate could help reduce your monthly payments and save thousands over the life of the loan.

    See today's rates

    $6,337/mo

    Est. payment

    Explore your selling options

    Work with a Zillow partner agent

    Leverage their expertise and Zillow's premium Showcase listings to get your home seen by more buyers.

    Get started

    List with your own agent

    Get your home in front of millions of buyers by listing it on Zillow.

    Learn how to do it

    Sell it yourself

    Take full control of how buyers see your home on Zillow by listing For Sale by Owner (FSBO).

    List your home

    What's special

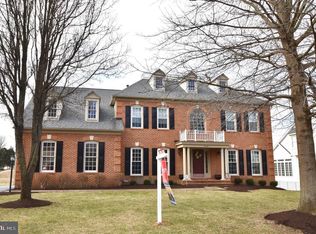
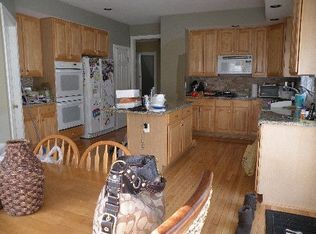
    It would be easier to list the things this home doesn't have! The sellers have improved virtually everything in this home since the last time it sold with extraordinary care and no detail overlooked. It is an amazingly stunning home to walk through, as they have re-modeled to very modern standards. Breathtaking views from the back decks of open space to the gorgeous mature trees and landscaping that once was a golf course. The adjectives to describe the feeling you would have sitting out back are relaxing, serene, and quaint to say a few. This peaceful setting is in a highly sought after neighborhood. Starting from the bottom up; the finished basement has an in-law suite with its own kitchenette and wet bar and large lounging area with a gas fireplace for entertaining. Moving up; the main floor boasts a soaring grand 2-story family room with gas fireplace for mood setting and a second entertaining area. Shuffling along, the very convenient gourmet kitchen with granite counters and stainless steel appliances is very modern, upscale and spacious. Warm, inviting sun room and a study/library/office to work from home. Move outside to the screened porch or two decks to take a break and feel tranquility fill your body. As you move upstairs for the end of your day/evening the comfort of knowing this home brings sleeping with 3- zoned system temperature controlled to your liking and very efficient on the other floors at the same time. The vaulted high ceiling in the master bedroom makes for a roomy space to rest. Stroll through the catwalk view from room to room, enjoying the light, bright open feel as you go. Plenty of space in the closets for all your belongings. Feel good in your just re-modeled master suite bath and bathe in luxury. Side-load garage for more stunning outside front view. Close to everything in this location; schools, shopping, transportation, etc... Too many custom upgrades to mention.

    This property is off market, which means it's not currently listed for sale or rent on Zillow. This may be different from what's available on other websites or public sources.
    Facts & features

    Interior

    Bedrooms & bathrooms
    • Bedrooms: 5
    • Bathrooms: 5
    • Full bathrooms: 4
    • 1/2 bathrooms: 1
    Heating
    • Forced air, Electric
    Cooling
    • Central
    Appliances
    • Included: Dishwasher, Dryer, Microwave, Refrigerator, Washer
    Features
    • Upgraded Countertops, Floor Plan - Traditional, Window Treatments, Master Bath(s), Crown Moldings, Recessed Lighting, Built-Ins, Chair Railings, Wainscotting, CeilngFan(s), Kitchen - Table Space, Kitchen - Gourmet, Kitchen - Eat-In, Family Room Off Kitchen, Breakfast Area, Kitchen - Island, Butlers Pantry, Attic, Carpet, Bar, Pantry
    • Flooring: Tile, Carpet, Hardwood, Laminate, Linoleum / Vinyl
    • Basement: Finished
    • Has fireplace: Yes
    Interior area
    • Total interior livable area: 4,754 sqft

    Property

    Parking
    • Parking features: Garage - Attached
    Features
    • Exterior features: Vinyl, Brick, Cement / Concrete
    Lot
    • Size: 0.3 Acres
    Details
    • Parcel number: 7397407312

    Construction

    Type & style
    • Home type: SingleFamily
    Materials
    • Roof: Other
    Condition
    • Year built: 1996

    Community & HOA

    HOA
    • Has HOA: Yes
    • HOA fee: $250 monthly
    Location
    • Region: Gainesville

    Financial & listing details

    • Price per square foot: $210/sqft
    • Tax assessed value: $870,100
    • Annual tax amount: $8,531

    Price history

    DateEventPrice
    7/24/2019Sold$645,000+0.8%$136/sqft
    Source: Public Record Report a problem
    6/12/2019Pending sale$640,000$135/sqft
    Source: Long & Foster Real Estate, Inc. #VAPW467076 Report a problem
    5/17/2019Listed for sale$640,000+28%$135/sqft
    Source: Long & Foster Real Estate, Inc. #VAPW467076 Report a problem
    9/24/2012Sold$500,000$105/sqft
    Source: Public Record Report a problem
    9/16/2012Pending sale$500,000$105/sqft
    Source: Long & Foster Real Estate #PW7673306 Report a problem
    6/2/2012Price change$500,000-7.4%$105/sqft
    Source: Long & Foster Real Estate #PW7673306 Report a problem
    1/27/2012Price change$539,900-1.8%$114/sqft
    Source: Long & Foster Real Estate #PW7673306 Report a problem
    8/18/2011Price change$549,900-4.3%$116/sqft
    Source: Long & Foster Real Estate #PW7673306 Report a problem
    5/2/2011Price change$574,900-4.2%$121/sqft
    Source: Long & Foster Real Estate #PW7559762 Report a problem
    3/25/2011Listed for sale$599,900-20%$126/sqft
    Source: Long & Foster Real Estate #PW7559762 Report a problem
    6/7/2005Sold$749,900+126.6%$158/sqft
    Source: Public Record Report a problem
    12/19/1996Sold$331,000$70/sqft
    Source: Public Record Report a problem

    Public tax history

    YearProperty taxesTax assessment
    2025$8,531 -0.4%$870,100 +1%
    2024$8,565 +5.6%$861,200 +10.5%
    2023$8,113 -1.3%$779,700 +6.5%
    2022$8,222 +6.9%$732,100 +15.6%
    2021$7,694 +5.9%$633,400 +6.9%
    2020$7,263 +97.4%$592,400 -2.8%
    2019$3,679 -49.9%$609,400 +0.2%
    2018$7,343 +0.3%$608,100 +4.6%
    2017$7,318 $581,100 -3.7%
    2016$7,318 +5.4%$603,200 +0.8%
    2015$6,942 $598,700 +7%
    2014$6,942 $559,600 +6.2%
    2013-- $526,700 +2.5%
    2012-- $513,900 +11%
    2010-- $462,900 +5.2%
    2009-- $440,000 -25%
    2008-- $586,500 -4.6%
    2007-- $614,900 -13.3%
    2006-- $709,600 +16.3%
    2005-- $609,900 +16.5%
    2004-- $523,600 +6.4%
    2003-- $492,300 +8.7%
    2002-- $453,000 +17.2%
    2001-- $386,500
    Find assessor info on the county website

    Neighborhood: 20155

    Nearby schools

    GreatSchools rating
    Schools provided by the listing agent
    • Elementary: PINEY BRANCH
    • Middle: GAINESVILLE
    • High: PATRIOT
    • District: PRINCE WILLIAM COUNTY PUBLIC SCHOOLS

    Source: The MLS. This data may not be complete. We recommend contacting the local school district to confirm school assignments for this home.

    Get a cash offer in 3 minutes
    Find out how much your home could sell for in as little as 3 minutes with a no-obligation cash offer.
    Estimated market value
    $997,600
    Get a cash offer in 3 minutes
    Find out how much your home could sell for in as little as 3 minutes with a no-obligation cash offer.
    Estimated market value
    $997,600