Don't miss this great chance to own a well-kept 3-bedroom, 1.5-bath ranch-style home right in the heart of Bridgeview. Featuring a spacious secondary den and a screened-in back porch, it sits on a large fenced corner lot directly across from the local elementary school. Bring your decorating ideas and make this home your own. HVAC updated in 2018, roof replaced in 2011. Sold as-is.
Contingent
Price cut: $9.1K (9/1)
$299,900
7840 W 76th St, Bridgeview, IL 60455
3beds
1,344sqft
Single Family Residence
Built in 1960
9,856 Square Feet Lot
$298,700 Zestimate®
$223/sqft
$-- HOA
What's special
Spacious secondary denLarge fenced corner lotScreened-in back porch
- 43 days
- 690
- 40
Likely to sell faster than
Zillow last checked:
Listing updated:
Listed by:
Ray DeNardis 630-973-9115,
Village Realty, Inc.
Source: MRED as distributed by MLS GRID,MLS#: 12741752
Facts & features
Interior
Bedrooms & bathrooms
- Bedrooms: 3
- Bathrooms: 2
- Full bathrooms: 1
- 1/2 bathrooms: 1
Rooms
- Room types: Den, Sun Room
Primary bedroom
- Level: Main
- Area: 120 Square Feet
- Dimensions: 10X12
Bedroom 2
- Level: Main
- Area: 90 Square Feet
- Dimensions: 10X9
Bedroom 3
- Level: Main
- Area: 110 Square Feet
- Dimensions: 10X11
Den
- Level: Main
- Area: 253 Square Feet
- Dimensions: 11X23
Kitchen
- Features: Kitchen (Eating Area-Table Space)
- Level: Main
- Area: 150 Square Feet
- Dimensions: 10X15
Laundry
- Level: Main
- Area: 48 Square Feet
- Dimensions: 6X8
Living room
- Level: Main
- Area: 216 Square Feet
- Dimensions: 12X18
Sun room
- Level: Main
- Area: 168 Square Feet
- Dimensions: 12X14
Heating
- Natural Gas
Cooling
- Central Air
Appliances
- Laundry: Main Level, Gas Dryer Hookup
Features
- 1st Floor Bedroom, 1st Floor Full Bath
- Flooring: Laminate
- Basement: Crawl Space
Interior area
- Total structure area: 0
- Total interior livable area: 1,344 sqft
Property
Parking
- Total spaces: 2
- Parking features: Asphalt, Yes, Garage Owned, Attached, Garage
- Attached garage spaces: 2
Accessibility
- Accessibility features: No Disability Access
Features
- Stories: 1
Lot
- Size: 9,856 Square Feet
- Dimensions: 88x112
Details
- Parcel number: 18253040250000
- Special conditions: None
Construction
Type & style
- Home type: SingleFamily
- Property subtype: Single Family Residence
Materials
- Vinyl Siding, Brick
- Roof: Asphalt
Condition
- New construction: No
- Year built: 1960
Utilities & green energy
- Sewer: Public Sewer
- Water: Lake Michigan
Community & HOA
HOA
- Services included: None
Location
- Region: Bridgeview
Financial & listing details
- Price per square foot: $223/sqft
- Tax assessed value: $270,000
- Annual tax amount: $3,431
- Date on market: 8/25/2026
- Ownership: Fee Simple
Estimated market value
$298,700
$284,000 - $314,000
$2,725/mo
Price history
| Date | Event | Price |
|---|---|---|
| 9/22/2026 | Contingent | $299,900$223/sqft |
Source:  MRED as distributed by MLS GRID #12741752 Report a problem MRED as distributed by MLS GRID #12741752 Report a problem | ||
| 9/1/2026 | Price change | $299,900-2.9%$223/sqft |
Source: MRED as distributed by MLS GRID #12741752 Report a problem | ||
| 8/25/2026 | Listed for sale | $309,000$230/sqft |
Source: MRED as distributed by MLS GRID #12741752 Report a problem | ||
| 8/25/2026 | Listing removed | $309,000$230/sqft |
Source: MRED as distributed by MLS GRID #12729004 Report a problem | ||
| 8/10/2026 | Listed for sale | $309,000+48.6%$230/sqft |
Source: MRED as distributed by MLS GRID #12729004 Report a problem | ||
| 12/16/2004 | Sold | $208,000$155/sqft |
Source: Public Record Report a problem | ||
Public tax history
| Year | Property taxes | Tax assessment |
|---|---|---|
| 2024 | -- | $27,000 +0% |
| 2023 | $3,398 -16.3% | $26,999 +41% |
| 2022 | $4,062 +6.5% | $19,150 |
| 2021 | $3,814 +10.9% | $19,150 |
| 2020 | $3,440 -18.1% | $19,150 +4.9% |
| 2019 | $4,198 +4.5% | $18,256 |
| 2018 | $4,019 +3.9% | $18,256 |
| 2017 | $3,870 -2% | $18,256 +31.1% |
| 2016 | $3,950 +8% | $13,927 |
| 2015 | $3,657 +2.4% | $13,927 |
| 2014 | $3,571 -21.9% | $13,927 -22.3% |
| 2013 | $4,573 +1.2% | $17,920 |
| 2012 | $4,517 +1.1% | $17,920 |
| 2011 | $4,470 +0.9% | $17,920 -11.4% |
| 2010 | $4,429 +18% | $20,218 |
| 2009 | $3,752 +11.7% | $20,218 -7% |
| 2008 | $3,361 -1.5% | $21,740 -3.5% |
| 2007 | $3,411 +3.8% | $22,531 |
| 2006 | $3,288 +9.4% | $22,531 |
| 2005 | $3,004 -4.3% | $22,531 +33.8% |
| 2004 | $3,140 +86.5% | $16,839 |
| 2003 | $1,684 +6.3% | $16,839 |
| 2002 | $1,584 -15.8% | $16,839 +18.9% |
| 2001 | $1,881 +5.3% | $14,161 |
| 2000 | $1,786 | $14,161 |
| 1999 | $1,786 | $14,161 |
Find assessor info on the county website
Monthly payment
Est. payment
Payment breakdown
Explore the cost of this home by adjusting the details. Changes won't be saved.Climate risks
Neighborhood: 60455
Nearby schools
Schools provided by the listing agent
- High: Argo Community High School
- District: 109
Source: MRED as distributed by MLS GRID. This data may not be complete. We recommend contacting the local school district to confirm school assignments for this home.
Similar homes
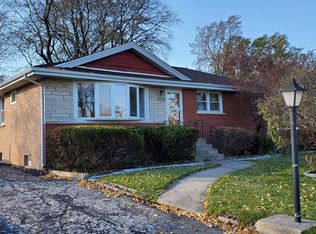
- $359,9003 bd2 ba1.8k sqft8326 S 78th Ave, Bridgeview, IL 60455Active
 MLS ID #12740790, Cindy Plouzek, Home Sellers Realty Inc. MRED as distributed by MLS GRID
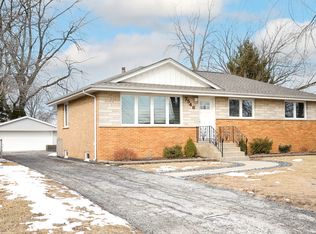
 - $298,0003 bd1 ba1.1k sqft7529 W 103rd St, Palos Hills, IL 60465Price Change
 MLS ID #12713531, Garrett Horkan, City Gate Real Estate Inc.. MRED as distributed by MLS GRID
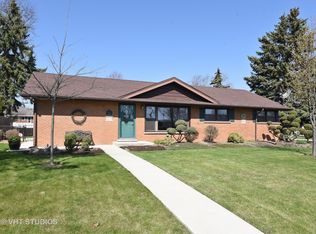
 - $339,9003 bd2 ba1.5k sqft8300 Long Ave, Burbank, IL 60459New
 MLS ID #12775894, Jose Aguilar, Realty of America, LLC. MRED as distributed by MLS GRID
 - $334,9003 bd2 ba1.4k sqft9352 S 82nd Ct, Hickory Hills, IL 60457Active
 MLS ID #12744372, Annette Wagner, Baird & Warner. MRED as distributed by MLS GRID
