Vouchers Accepted - New Orleans East Single Home

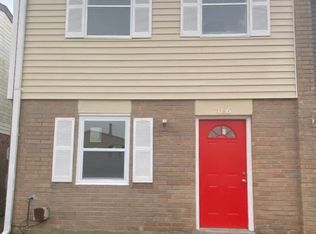
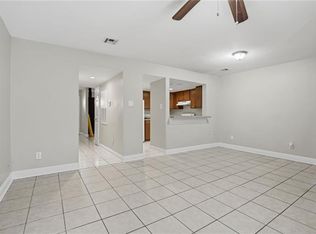
Discover this 3-bedroom, 2-bath home in New Orleans East featuring central air and ceiling fans for year-round comfort. The interior offers easy-care vinyl and ceramic tile flooring, complemented by mini blinds and essential safety features including smoke alarms and a carbon monoxide detector. Practical touches include washer/dryer hookups and off-street parking plus a garage for added convenience. Located in the East Housing Choice Voucher are accepted. This property combines straightforward functionality with low-maintenance finishes.
Amenities: Central Air, Flooring-Vinyl, Washer/Dryer Hookups, Ceiling Fans, off street parking, garage, Ceramic Tile, Smoke Alarms, Mini Blinds, Carbon Monoxide Detector
House for rent
$1,800/moFees may apply
7840 Wave Dr, New Orleans, LA 70128
3beds
1,272sqft
Price may not include required fees and charges. Price shown reflects the lease term provided. Learn more|
Single family residence
Available now
Cats, small dogs OK
Air conditioner, central air
Hookups laundry
Attached garage parking
Central
What's special
Carbon monoxide detectorOff-street parkingSmoke alarmsCeramic tile flooringCentral airMini blinds
- 13 days |
- -- |
- -- |
Zillow last checked:
Listing updated:
Travel times

Let’s turn your rent into credit progress
Build credit history with every on-time payment and get credit for the payment you’re already making.
Facts & features
Interior
Bedrooms & bathrooms
- Bedrooms: 3
- Bathrooms: 2
- Full bathrooms: 2
Heating
- Central
Cooling
- Air Conditioner, Central Air
Appliances
- Included: Dishwasher, Refrigerator
- Laundry: Hookups
Features
- Ceiling Fan(s)
Interior area
- Total interior livable area: 1,272 sqft
Property
Parking
- Parking features: Attached, Garage
- Has attached garage: Yes
- Details: Contact manager
Details
- Additional structures: Garage(s)
- Parcel number: 39W051811
Construction
Type & style
- Home type: SingleFamily
- Property subtype: Single Family Residence
Community & HOA
Location
- Region: New Orleans
Financial & listing details
- Lease term: 1 Year
Price history
| Date | Event | Price |
|---|---|---|
| 8/26/2026 | Listed for rent | $1,800$1/sqft |
Source: Zillow Rentals Report a problem | ||
| 3/26/2026 | Sold | -- |
Source:  GSREIN #2509020 Report a problem GSREIN #2509020 Report a problem | ||
| 10/25/2024 | Sold | -- |
Source: Public Record Report a problem | ||
| 1/8/2007 | Sold | -- |
Source: Public Record Report a problem | ||
| 8/18/2006 | Sold | -- |
Source: Public Record Report a problem | ||
| 8/18/2005 | Sold | -- |
Source: Agent Provided Report a problem | ||
Neighborhood: Little Woods
Nearby schools
GreatSchools rating
- 8/10Mary McLeod Bethune Elementary School of Literature & TechnologyGrades: PK-8Distance: 7.1 mi
- NAEinstein Charter High School at Sarah Towles ReedGrades: 9Distance: 2.2 mi
- 7/10Benjamin Franklin Elementary Math And ScienceGrades: PK-8Distance: 13.1 mi