Skip main navigation
Sold for $305,000
  • $305,000

    7840 Westmoreland Ave, Parkville, MD 21234

    4beds
    1,928sqft
    Single Family Residence
    Built in 1949
    0.35 Acres Lot
    $327,700 Zestimate®
    $158/sqft
    $2,614 Estimated rent

    Home value

    $327,700

    $301,000 - $357,000

    $2,614/mo

    Zestimate® history
    Loading
    Loading...

    Owner options

    List your home for rent

    $2,614/mo

    Rent Zestimate®

    Find your next renter with Zillow Rental Manager. Plus, with online applications, you can quickly screen prospective tenants – for free.

    Learn more

    $2,614/mo

    Rent Zestimate®

    Refinance and save

    $1,915/mo

    Est. payment

    Refinancing to a lower rate could help reduce your monthly payments and save thousands over the life of the loan.

    See today's rates

    $1,915/mo

    Est. payment

    Explore your selling options

    Work with a Zillow partner agent

    Leverage their expertise and Zillow's premium Showcase listings to get your home seen by more buyers.

    Get started

    List with your own agent

    Get your home in front of millions of buyers by listing it on Zillow.

    Learn how to do it

    Sell it yourself

    Take full control of how buyers see your home on Zillow by listing For Sale by Owner (FSBO).

    List your home

    What's special

    Family room additionRecently renovated bathroomVaulted ceilingHardwood flooringDeck complete with gazeboLaminate plank flooringLvp flooring
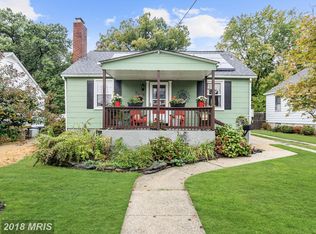
    Spacious home on a RARE .35 Acre lot in Parkville. 3 levels of living space offering over 1900 sq ft. The cozy front porch welcomes you into the home. HARDWOOD flooring flows through the sun-drenched living room. Two bedrooms, both with hardwoods are on the main level. Recently RENOVATED bathroom with Tub/shower combination, 42" Vanity and LVP flooring. The perfectly placed kitchen joins the family room and living room offering laminate flooring and an abundance of wood cabinetry. The family room ADDITION (25'x19') is the perfect space to relax! Sliding door to the deck, pellet stove, vaulted ceiling and plenty of space for entertaining! The upper level has 2 additional bedrooms. More space in the lower level with LARGE REC ROOM offering laminate plank flooring and a half bath. Utility room with a workbench and storage cabinets. Washer and dryer in the laundry room convey as well as the freezer! Enjoy the outdoors on your deck complete with gazebo! The large backyard is partially fenced; the property goes beyond the fence line. Exterior painting in 2023. New gutters 2021. Don't miss this rare find in conveniently located Parkville!

    Zillow last checked:

    Listing updated:

    Listed by:

    Anne Perrone 410-937-0019,

    Berkshire Hathaway HomeServices Homesale Realty

    Bought with:

    Willi Bickford, 310093

    Berkshire Hathaway HomeServices Homesale Realty

    Source: Bright MLS,MLS#: MDBC2111750MLS Logo

    Facts & features

    Interior

    Bedrooms & bathrooms
    • Bedrooms: 4
    • Bathrooms: 2
    • Full bathrooms: 1
    • 1/2 bathrooms: 1
    • Main level bathrooms: 1
    • Main level bedrooms: 2
    Rooms
    • Room types: Living Room, Bedroom 2, Bedroom 3, Bedroom 4, Kitchen, Family Room, Bedroom 1
    Basement
    • Area: 783
    Heating
    • Forced Air, Oil
    Cooling
    • Central Air, Ceiling Fan(s), Electric
    Appliances
    • Included: Microwave, Dishwasher, Disposal, Dryer, Exhaust Fan, Freezer, Ice Maker, Oven/Range - Electric, Self Cleaning Oven, Refrigerator, Washer, Gas Water Heater
    • Laundry: In Basement, Washer In Unit, Dryer In Unit
    Features
    • Bathroom - Tub Shower, Ceiling Fan(s), Chair Railings, Entry Level Bedroom, Family Room Off Kitchen, Plaster Walls, Dry Wall
    • Flooring: Hardwood, Carpet, Laminate, Luxury Vinyl, Wood
    • Doors: Sliding Glass, Storm Door(s)
    • Windows: Double Pane Windows, Screens, Storm Window(s)
    • Basement: Improved,Partially Finished,Sump Pump,Workshop
    • Has fireplace: No
    • Fireplace features: Pellet Stove
    Interior area
    • Total structure area: 2,321
    • Total interior livable area: 1,928 sqft
    • Finished area above ground: 1,538
    • Finished area below ground: 390

    Property

    Parking
    • Total spaces: 2
    • Parking features: Driveway, On Street
    • Uncovered spaces: 2
    Accessibility
    • Accessibility features: None
    Features
    • Levels: Three
    • Stories: 3
    • Patio & porch: Deck
    • Exterior features: Sidewalks, Storage
    • Pool features: None
    • Fencing: Partial,Back Yard
    • Has view: Yes
    • View description: Trees/Woods, Garden
    Lot
    • Size: 0.35 Acres
    • Dimensions: 1.00 x
    • Features: Wooded, Backs to Trees
    Details
    • Additional structures: Above Grade, Below Grade
    • Parcel number: 04090908651480
    • Zoning: R
    • Special conditions: Standard

    Construction

    Type & style
    • Home type: SingleFamily
    • Architectural style: Bungalow,Cape Cod
    • Property subtype: Single Family Residence
    Materials
    • Aluminum Siding, Vinyl Siding
    • Foundation: Block
    • Roof: Shingle
    Condition
    • New construction: No
    • Year built: 1949

    Utilities & green energy

    • Sewer: Public Sewer
    • Water: Public

    Community & HOA

    Community
    • Subdivision: Westmoreland Fruit Farm
    HOA
    • Has HOA: No
    Location
    • Region: Parkville

    Financial & listing details

    • Price per square foot: $158/sqft
    • Tax assessed value: $224,567
    • Annual tax amount: $2,570
    • Date on market: 12/5/2024
    • Listing agreement: Exclusive Right To Sell
    • Inclusions: Pellet Stove, Freezer In Basement, Gazebo
    • Ownership: Fee Simple

    Price history

    DateEventPrice
    1/27/2025Sold$305,000+1.7%$158/sqft
    Source: Bright MLS #MDBC2111750 Report a problem
    12/16/2024Pending sale$300,000$156/sqft
    Source: Bright MLS #MDBC2111750 Report a problem
    12/5/2024Listed for sale$300,000+187.1%$156/sqft
    Source: Bright MLS #MDBC2111750 Report a problem
    9/6/1996Sold$104,500$54/sqft
    Source: Public Record Report a problem

    Public tax history

    YearProperty taxesTax assessment
    2025$3,495 +28.4%$237,100 +5.6%
    2024$2,722 +5.9%$224,567 +5.9%
    2023$2,570 +6.3%$212,033 +6.3%
    2022$2,418 +4.7%$199,500 +4.7%
    2021$2,310 +4.9%$190,600 +4.9%
    2020$2,202 +5.2%$181,700 +5.2%
    2019$2,094 +1.9%$172,800 +1.9%
    2018$2,054 +2%$169,500 +2%
    2017$2,014 +3.8%$166,200 +2%
    2016$1,941 $162,900
    2015$1,941 $162,900
    2014$1,941 $162,900 -9.7%
    2013-- $180,400
    2012-- $180,400
    2011-- $180,400 -6.4%
    2010-- $192,730 +6.5%
    2009-- $181,052 +6.9%
    2008-- $169,376 +7.4%
    2007-- $157,700 +13.7%
    2006-- $138,746 +15.8%
    2005-- $119,793 +18.8%
    2004-- $100,840 +1.8%
    2003-- $99,046 +1.8%
    2002-- $97,253 +1.9%
    2001-- $95,460
    Find assessor info on the county website

    Neighborhood: 21234

    Nearby schools

    GreatSchools rating
    Schools provided by the listing agent
    • District: Baltimore County Public Schools

    Source: Bright MLS. This data may not be complete. We recommend contacting the local school district to confirm school assignments for this home.

    Get a cash offer in 3 minutes
    Find out how much your home could sell for in as little as 3 minutes with a no-obligation cash offer.
    Estimated market value
    $327,700
    Get a cash offer in 3 minutes
    Find out how much your home could sell for in as little as 3 minutes with a no-obligation cash offer.
    Estimated market value
    $327,700