Beautifully upgraded town home in sought-after Jamestown -- Alpharetta's Favored Gated Community! Welcome to your dream home in Jamestown, one of Alpharetta's most desirable gated communities located in Forsyth County -- just moments from Halcyon, Avalon, and vibrant downtown Alpharetta. This 3-bedroom, 3.5-bathroom residence perfectly blends modern comfort, smart home technology, timeless style. Step through the charming front entry overlooking a serene, landscaped garden courtyard, and enjoy an inviting sense of tranquility that continues throughout the home. The evergreen wooded backdrop in the rear adds a touch of privacy and natural beauty to your daily life. Inside, you'll find freshly painted interiors in a soft antique white, upgraded hardwood floors, and ceramic tile in the kitchen and baths. The chef's kitchen is a true delight with stainless steel appliances, a counter-depth refrigerator, a convection oven, a microwave, and a newer LG dishwasher. The breakfast island comfortably seats three and opens to a spacious family room with a gas fireplace, creating the perfect flow for entertaining or relaxing. Step outside onto the deck with peaceful wooded views-- your own private retreat! Upstairs, the luxurious owner's suite impresses with a trey ceiling, large walk-in closet, and spa-inspired bath featuring dual vanities, a frameless glass shower, soaking tub, and vaulted ceilings. This home offers the latest in smart home living-- including a ring doorbell camera, smart light switches and bulbs, and a Daikin 3-zone HVAC system (only 1 year old) with a smart programmable thermostat and blue-light air purification system for ultimate comfort and efficiency. Living in Jamestown means access to resort-style amenities-- Clubhouse, pool, tennis courts, pickleball, playground, and lighted sidewalks for evening strolls. This home is truly move-in ready and combines luxury, location, and lifestyle in one perfect package. Don't miss your chance to call Jamestown home-- schedule your private tour today!
Closed
$535,000
7840 Willoughby Ct, Alpharetta, GA 30005
3beds
1,920sqft
Townhouse, Residential
Built in 2014
1,742 Square Feet Lot
$529,200 Zestimate®
$279/sqft
$2,976 Estimated rent
Home value
$529,200
$492,000 - $566,000
$2,976/mo
Zestimate® history
Owner options
List your home for rent
$2,976/mo
Rent Zestimate®
Find your next renter with Zillow Rental Manager. Plus, with online applications, you can quickly screen prospective tenants – for free.
$2,976/mo
Rent Zestimate®
Refinance and save
$3,692/mo
Est. payment
Refinancing to a lower rate could help reduce your monthly payments and save thousands over the life of the loan.
$3,692/mo
Est. payment
Explore your selling options
Work with a Zillow partner agent
Leverage their expertise and Zillow's premium Showcase listings to get your home seen by more buyers.
Get startedList with your own agent
Get your home in front of millions of buyers by listing it on Zillow.
Learn how to do itSell it yourself
Take full control of how buyers see your home on Zillow by listing For Sale by Owner (FSBO).
List your homeWhat's special
Zillow last checked:
Listing updated:
Listed by:
MARYELLEN VANAKEN,
Keller Williams North Atlanta,
Susan Jennings,
Keller Williams North Atlanta
Bought with:
LISA BELL, 257465
Century 21 Results
Source: FMLS GA,MLS#: 7672108
Facts & features
Interior
Bedrooms & bathrooms
- Bedrooms: 3
- Bathrooms: 4
- Full bathrooms: 3
- 1/2 bathrooms: 1
Rooms
- Room types: Other
Primary bedroom
- Features: Oversized Master, Roommate Floor Plan, Split Bedroom Plan
- Level: Oversized Master, Roommate Floor Plan, Split Bedroom Plan
Bedroom
- Features: Oversized Master, Roommate Floor Plan, Split Bedroom Plan
Primary bathroom
- Features: Double Vanity, Separate Tub/Shower, Soaking Tub, Vaulted Ceiling(s)
Dining room
- Features: Seats 12+, Separate Dining Room
Kitchen
- Features: Breakfast Bar, Cabinets Stain, Pantry, Stone Counters, View to Family Room
Heating
- Central, Forced Air, Natural Gas, Zoned
Cooling
- Ceiling Fan(s), Central Air, Zoned, Other
Appliances
- Included: Dishwasher, Disposal, Dryer, Gas Range, Microwave, Refrigerator, Self Cleaning Oven, Washer
- Laundry: In Hall, Upper Level
Features
- Double Vanity, Entrance Foyer, High Ceilings 9 ft Lower, High Ceilings 9 ft Upper, High Speed Internet, Tray Ceiling(s), Walk-In Closet(s)
- Flooring: Carpet, Ceramic Tile, Hardwood
- Windows: Double Pane Windows
- Basement: None
- Attic: Pull Down Stairs
- Number of fireplaces: 1
- Fireplace features: Family Room, Gas Log
- Common walls with other units/homes: 2+ Common Walls
Interior area
- Total structure area: 1,920
- Total interior livable area: 1,920 sqft
- Finished area above ground: 1,920
Property
Parking
- Total spaces: 2
- Parking features: Attached, Garage, Garage Door Opener, Garage Faces Rear, Level Driveway
- Attached garage spaces: 2
- Has uncovered spaces: Yes
Accessibility
- Accessibility features: None
Features
- Levels: Three Or More
- Patio & porch: Deck, Front Porch
- Exterior features: Balcony, No Dock
- Pool features: None
- Spa features: None
- Fencing: None
- Has view: Yes
- View description: Park/Greenbelt, Trees/Woods
- Waterfront features: None
- Body of water: None
Lot
- Size: 1,742 Square Feet
- Features: Front Yard, Landscaped, Level, Wooded
Details
- Additional structures: None
- Parcel number: 044 250
- Other equipment: Air Purifier
- Horse amenities: None
Construction
Type & style
- Home type: Townhouse
- Architectural style: Townhouse,Traditional
- Property subtype: Townhouse, Residential
- Attached to another structure: Yes
Materials
- Brick Front, Cement Siding
- Foundation: Slab
- Roof: Composition
Condition
- Resale
- New construction: No
- Year built: 2014
Utilities & green energy
- Electric: 110 Volts
- Sewer: Public Sewer
- Water: Public
- Utilities for property: Cable Available, Electricity Available, Natural Gas Available, Phone Available, Sewer Available, Underground Utilities, Water Available
Green energy
- Energy efficient items: None
- Energy generation: None
Community & HOA
Community
- Features: Clubhouse, Gated, Homeowners Assoc, Near Shopping, Pickleball, Playground, Pool, Sidewalks, Street Lights, Tennis Court(s)
- Security: Security Service, Smoke Detector(s)
- Subdivision: Jamestown
HOA
- Has HOA: Yes
- Services included: Maintenance Grounds, Maintenance Structure, Reserve Fund, Swim, Tennis, Trash
- HOA fee: $381 monthly
- HOA phone: 470-238-9150
Location
- Region: Alpharetta
Financial & listing details
- Price per square foot: $279/sqft
- Tax assessed value: $528,170
- Annual tax amount: $4,240
- Date on market: 10/31/2025
- Cumulative days on market: 41 days
- Ownership: Fee Simple
- Electric utility on property: Yes
- Road surface type: Asphalt
Price history
| Date | Event | Price |
|---|---|---|
| 12/29/2025 | Sold | $535,000-2.6%$279/sqft |
Source:  FMLS GA #7672108 Report a problem FMLS GA #7672108 Report a problem | ||
| 12/11/2025 | Pending sale | $549,000$286/sqft |
Source:  GAMLS #10634843 Report a problem GAMLS #10634843 Report a problem | ||
| 11/19/2025 | Price change | $549,000-0.9%$286/sqft |
Source: FMLS GA #7672108 Report a problem | ||
| 10/31/2025 | Listed for sale | $554,000+127%$289/sqft |
Source: FMLS GA #7672108 Report a problem | ||
| 11/25/2014 | Sold | $244,085$127/sqft |
Source: Public Record Report a problem | ||
Public tax history
| Year | Property taxes | Tax assessment |
|---|---|---|
| 2025 | $4,144 -2.3% | $211,268 -1.5% |
| 2024 | $4,240 +20% | $214,528 +10.9% |
| 2023 | $3,532 -2.8% | $193,504 +21.9% |
| 2022 | $3,634 +12.1% | $158,780 +20.2% |
| 2021 | $3,241 +5.7% | $132,064 +6.8% |
| 2020 | $3,067 +0.4% | $123,632 +0.6% |
| 2019 | $3,056 +12.8% | $122,876 +16.9% |
| 2017 | $2,708 +7.7% | $105,112 +9.5% |
| 2016 | $2,515 | $95,992 +10.7% |
| 2015 | $2,515 +859% | $86,752 +775.6% |
| 2014 | $262 | $9,908 |
Find assessor info on the county website
Neighborhood: 30005
Nearby homes
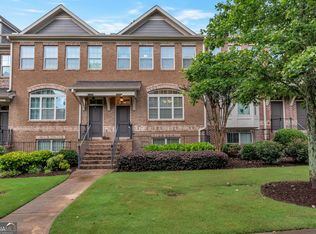
- $530,0003 bd4 ba1.9k sqft7850 Willoughby Ct, Alpharetta, GA 30005Sold
- $538,7003 bd4 ba2.6k sqft7830 Willoughby Ct, Alpharetta, GA 30005Off Market
- $511,2003 bd3 ba2.2k sqft7860 Willoughby Ct, Alpharetta, GA 30005Off Market
- $529,3003 bd4 ba2.4k sqft7820 Willoughby Ct, Alpharetta, GA 30005Off Market
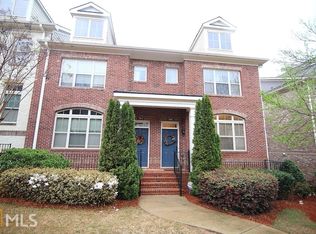
- $489,7003 bd4 ba1.9k sqft7870 Willoughby Ct, Alpharetta, GA 30005Off Market
- $497,0003 bd4 ba1.5k sqft7880 Willoughby Ct, Alpharetta, GA 30005Off Market
- $530,1003 bd4 ba2.4k sqft7810 Willoughby Ct, Alpharetta, GA 30005Off Market
- $503,5002 bd4 ba1.9k sqft8050 Willoughby Ct, Alpharetta, GA 30005Off Market
Nearby schools
GreatSchools rating
- 9/10Big Creek Elementary SchoolGrades: PK-5Distance: 3.2 mi
- 8/10DeSana Middle SchoolGrades: 6-8Distance: 2 mi
- 10/10Denmark High SchoolGrades: 9-12Distance: 3.2 mi
Schools provided by the listing agent
- Elementary: Big Creek
- Middle: DeSana
- High: Denmark
Source: FMLS GA. This data may not be complete. We recommend contacting the local school district to confirm school assignments for this home.
Get a cash offer in 3 minutes
Find out how much your home could sell for in as little as 3 minutes with a no-obligation cash offer.
Estimated market value
$529,200
Get a cash offer in 3 minutes
Find out how much your home could sell for in as little as 3 minutes with a no-obligation cash offer.
Estimated market value
$529,200
- Georgia
- Forsyth County
- Alpharetta
- 30005
- 7840 Willoughby Ct
