Perfectly polished and poised in Parkville, this flexible multi-level cape cod offers comfort, versatility, and convenience. A private paved parking pad welcomes you at the front of the home, while the covered front porch provides the perfect spot to pause and unwind—ideal for casual neighborly chats, unloading groceries, or kicking off your shoes after a busy day. Step inside to the sun-drenched main level, where easy-care laminate plank flooring creates a seamless transition from outdoors to the inviting interior. The first floor features a living room, two bedrooms, a full bath, and an eat-in kitchen, along with direct access to the three-season enclosed rear sunroom. This delightful space offers walls of windows, two ceiling fans, and an exit to the rear yard—perfect for entertaining or relaxing outdoors. A 10' x 12' shed provides ample storage. The second floor includes a large primary bedroom with additional flex space and a full primary bath, offering privacy, storage and adaptability for a variety of needs. The lower level expands the living space with a family room, a den and a bonus room (that could be used as potential bedrooms/office/exercise/game spaces), a full bath, and a laundry center complete with a stacked gas washer and dryer, laundry sink, and storage. The kitchen is well appointed with a stainless steel electric range, side-by-side refrigerator, microwave, and dishwasher. A charming plant window above the stainless sink offers a sunny perch for year-round greenery. A wonderful opportunity, thoughtfully updated and convenient to everywhere.
Sold for $359,000
$359,000
7841 Birmingham Ave, Baltimore, MD 21234
3beds
2,272sqft
Single Family Residence
Built in 1955
3,800 Square Feet Lot
$362,000 Zestimate®
$158/sqft
$2,621 Estimated rent
Home value
$362,000
$333,000 - $395,000
$2,621/mo
Zestimate® history
Owner options
List your home for rent
$2,621/mo
Rent Zestimate®
Find your next renter with Zillow Rental Manager. Plus, with online applications, you can quickly screen prospective tenants – for free.
$2,621/mo
Rent Zestimate®
Refinance and save
$2,254/mo
Est. payment
Refinancing to a lower rate could help reduce your monthly payments and save thousands over the life of the loan.
$2,254/mo
Est. payment
Explore your selling options
Work with a Zillow partner agent
Leverage their expertise and Zillow's premium Showcase listings to get your home seen by more buyers.
Get startedList with your own agent
Get your home in front of millions of buyers by listing it on Zillow.
Learn how to do itSell it yourself
Take full control of how buyers see your home on Zillow by listing For Sale by Owner (FSBO).
List your homeWhat's special
Sun-drenched main levelWalls of windowsPrivate paved parking padBonus roomThree-season enclosed rear sunroomFamily roomTwo ceiling fans
Zillow last checked:
Listing updated:
Listed by:
Sally Hechter 410-967-9847,
Cummings & Co. Realtors
Bought with:
Todd Gilfoy, RSR002545
Redfin Corp
Source: Bright MLS,MLS#: MDBC2149216
Facts & features
Interior
Bedrooms & bathrooms
- Bedrooms: 3
- Bathrooms: 3
- Full bathrooms: 3
- Main level bathrooms: 1
- Main level bedrooms: 2
Rooms
- Room types: Living Room, Primary Bedroom, Bedroom 2, Kitchen, Family Room, Den, Bedroom 1, Sun/Florida Room, Bathroom 1, Bathroom 3, Bonus Room, Primary Bathroom
Primary bedroom
- Features: Bathroom - Walk-In Shower, Flooring - Carpet, Recessed Lighting
- Level: Upper
Bedroom 1
- Features: Flooring - Luxury Vinyl Plank, Ceiling Fan(s)
- Level: Main
Bedroom 2
- Features: Flooring - Laminate Plank, Ceiling Fan(s)
- Level: Main
Primary bathroom
- Features: Flooring - Ceramic Tile, Bathroom - Walk-In Shower
- Level: Upper
Bathroom 1
- Features: Bathroom - Tub Shower
- Level: Main
Bathroom 3
- Features: Basement - Finished, Bathroom - Walk-In Shower
- Level: Lower
Bonus room
- Features: Basement - Finished, Flooring - Luxury Vinyl Plank, Recessed Lighting
- Level: Lower
Den
- Features: Basement - Finished, Flooring - Laminate Plank
- Level: Lower
Family room
- Features: Basement - Finished, Flooring - Luxury Vinyl Plank, Recessed Lighting
- Level: Lower
Kitchen
- Features: Countertop(s) - Quartz, Flooring - Luxury Vinyl Plank, Kitchen - Electric Cooking, Lighting - Ceiling, Recessed Lighting
- Level: Main
Living room
- Features: Flooring - Luxury Vinyl Plank, Recessed Lighting
- Level: Main
Other
- Features: Ceiling Fan(s), Flooring - Concrete
- Level: Main
Heating
- Forced Air, Natural Gas
Cooling
- Ceiling Fan(s), Central Air, Electric
Appliances
- Included: Microwave, Dishwasher, Disposal, Dryer, Exhaust Fan, Self Cleaning Oven, Oven/Range - Electric, Refrigerator, Stainless Steel Appliance(s), Washer, Washer/Dryer Stacked, Water Heater, Electric Water Heater
- Laundry: In Basement, Dryer In Unit, Washer In Unit
Features
- Bathroom - Stall Shower, Bathroom - Tub Shower, Ceiling Fan(s), Entry Level Bedroom, Eat-in Kitchen, Kitchen - Table Space, Recessed Lighting, Upgraded Countertops, Dry Wall
- Flooring: Carpet, Laminate, Tile/Brick
- Doors: Insulated, Six Panel, Storm Door(s)
- Windows: Insulated Windows, Replacement, Vinyl Clad
- Basement: Connecting Stairway,Partial,Full,Improved,Interior Entry,Finished,Sump Pump
- Has fireplace: No
Interior area
- Total structure area: 3,045
- Total interior livable area: 2,272 sqft
- Finished area above ground: 1,136
- Finished area below ground: 1,136
Property
Parking
- Total spaces: 2
- Parking features: Driveway, Private
- Uncovered spaces: 2
Accessibility
- Accessibility features: None
Features
- Levels: One and One Half
- Stories: 1.5
- Patio & porch: Porch
- Exterior features: Storage
- Pool features: None
Lot
- Size: 3,800 Square Feet
Details
- Additional structures: Above Grade, Below Grade
- Parcel number: 04090902002980
- Zoning: R
- Zoning description: Residential
- Special conditions: Standard
Construction
Type & style
- Home type: SingleFamily
- Architectural style: Bungalow
- Property subtype: Single Family Residence
Materials
- Vinyl Siding
- Foundation: Block
- Roof: Asphalt
Condition
- Excellent
- New construction: No
- Year built: 1955
Utilities & green energy
- Sewer: Public Sewer
- Water: Public
- Utilities for property: Cable Available, Electricity Available, Phone Available, Sewer Available, Water Available
Community & HOA
Community
- Security: Smoke Detector(s)
- Subdivision: Parkville Heights
HOA
- Has HOA: No
Location
- Region: Baltimore
Financial & listing details
- Price per square foot: $158/sqft
- Tax assessed value: $213,400
- Annual tax amount: $2,700
- Date on market: 1/7/2026
- Listing agreement: Exclusive Right To Sell
- Listing terms: Cash,Conventional,FHA,VA Loan
- Inclusions: Shed In Rear Yard
- Ownership: Fee Simple
Price history
| Date | Event | Price |
|---|---|---|
| 3/13/2026 | Sold | $359,000$158/sqft |
Source:  Bright MLS #MDBC2149216 Report a problem Bright MLS #MDBC2149216 Report a problem | ||
| 2/13/2026 | Contingent | $359,000$158/sqft |
Source: Bright MLS #MDBC2149216 Report a problem | ||
| 1/7/2026 | Listed for sale | $359,000+139.3%$158/sqft |
Source: Bright MLS #MDBC2149216 Report a problem | ||
| 10/23/2025 | Sold | $150,000$66/sqft |
Source: Public Record Report a problem | ||
Public tax history
| Year | Property taxes | Tax assessment |
|---|---|---|
| 2025 | $2,880 +17.1% | $213,400 +5.1% |
| 2024 | $2,460 +5.4% | $202,967 +5.4% |
| 2023 | $2,334 +5.7% | $192,533 +5.7% |
| 2022 | $2,207 +3.4% | $182,100 +3.4% |
| 2021 | $2,135 +3.5% | $176,167 +3.5% |
| 2020 | $2,063 +3.6% | $170,233 +3.6% |
| 2019 | $1,991 +6% | $164,300 +6% |
| 2018 | $1,879 +6.4% | $155,033 +6.4% |
| 2017 | $1,767 -11.5% | $145,767 +6.8% |
| 2016 | $1,996 | $136,500 |
| 2015 | $1,996 | $136,500 |
| 2014 | $1,996 | $136,500 -13.7% |
| 2013 | -- | $158,100 |
| 2012 | -- | $158,100 |
| 2011 | -- | $158,100 -17.2% |
| 2010 | -- | $190,990 +11% |
| 2009 | -- | $172,012 +12.4% |
| 2008 | -- | $153,036 +14.2% |
| 2007 | -- | $134,060 +10.5% |
| 2006 | -- | $121,366 +11.7% |
| 2005 | -- | $108,673 +13.2% |
| 2004 | -- | $95,980 +2.6% |
| 2003 | -- | $93,582 +2.6% |
| 2002 | -- | $91,186 +2.7% |
| 2001 | -- | $88,790 |
Find assessor info on the county website
Neighborhood: 21234
Nearby homes
- $242,6003 bd1 ba1.1k sqft7839 Birmingham Ave, Baltimore, MD 21234Off Market
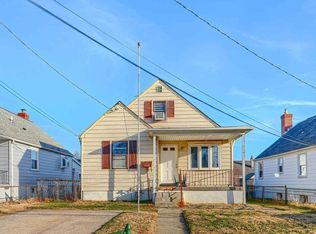
- $251,200-- bd1 ba1.1k sqft7843 Birmingham Ave, Baltimore, MD 21234Off Market
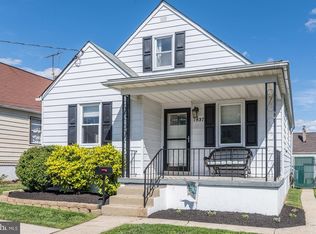
- $335,0003 bd2 ba1.9k sqft7837 Birmingham Ave, Parkville, MD 21234Off Market
- $295,700-- bd1 ba1.1k sqft7845 Birmingham Ave, Baltimore, MD 21234Off Market
- $299,9994 bd2 ba1.6k sqft7908 Aiken Ave, Parkville, MD 21234Sold
- $263,900-- bd1 ba1.3k sqft7910 Aiken Ave, Baltimore, MD 21234Off Market
- $316,9004 bd3 ba1.1k sqft7912 Aiken Ave, Baltimore, MD 21234Off Market
- $334,9003 bd3 ba1.5k sqft7835 Birmingham Ave, Baltimore, MD 21234Off Market
Nearby schools
GreatSchools rating
- 7/10Villa Cresta Elementary SchoolGrades: PK-5Distance: 2 mi
- 3/10Loch Raven Technical AcademyGrades: 6-8Distance: 1.6 mi
- 3/10Parkville High & Center For Math/ScienceGrades: 9-12Distance: 0.8 mi
Schools provided by the listing agent
- District: Baltimore County Public Schools
Source: Bright MLS. This data may not be complete. We recommend contacting the local school district to confirm school assignments for this home.
Get a cash offer in 3 minutes
Find out how much your home could sell for in as little as 3 minutes with a no-obligation cash offer.
Estimated market value
$362,000
Get a cash offer in 3 minutes
Find out how much your home could sell for in as little as 3 minutes with a no-obligation cash offer.
Estimated market value
$362,000
- Maryland
- Baltimore County
- Parkville
- 21234
- 7841 Birmingham Ave
