Welcome to 7841 Blackbird Lane – nestled in the heart of White Rock Valley in Lake Highlands. This exquisite 2018-built residence offers a harmonious blend of sophistication and comfort over an expansive 10,000+ sqft lot. Step inside to discover nail-down oak hardwood floors that lead you through spacious living areas. The home boasts four generous bedrooms and five luxurious bathrooms, ensuring ample space for your needs.
Indulge in the art of entertainment with a dedicated media room, game room, and a delightful wine room with a wet bar. Work from home in style in the well-appointed office, and enjoy memorable dinners in the elegant dining room with custom Gracie hand painted wallpaper. Outdoors, the oversized covered patio beckons for gatherings or tranquil evenings under the stars. Experience the perfect blend of modern luxury and timeless elegance.
Sold
Street View
Price Unknown
7841 Blackbird Ln, Dallas, TX 75238
4beds
4,430sqft
Single Family Residence
Built in 2018
10,062 Square Feet Lot
$1,718,300 Zestimate®
$--/sqft
$7,590 Estimated rent
Home value
$1,718,300
$1.56M - $1.89M
$7,590/mo
Zestimate® history
Owner options
List your home for rent
$7,590/mo
Rent Zestimate®
Find your next renter with Zillow Rental Manager. Plus, with online applications, you can quickly screen prospective tenants – for free.
$7,590/mo
Rent Zestimate®
Refinance and save
Refinancing to a lower rate could help reduce your monthly payments and save thousands over the life of the loan.
Explore your selling options
Work with a Zillow partner agent
Leverage their expertise and Zillow's premium Showcase listings to get your home seen by more buyers.
Get startedList with your own agent
Get your home in front of millions of buyers by listing it on Zillow.
Learn how to do itSell it yourself
Take full control of how buyers see your home on Zillow by listing For Sale by Owner (FSBO).
List your homeWhat's special
Oversized covered patioNail-down oak hardwood floorsWell-appointed officeFour generous bedroomsElegant dining roomFive luxurious bathroomsGame room
Zillow last checked:
Listing updated:
Listed by:
James Sheehan 0669259 214-435-4152,
Compass RE Texas, LLC. 214-814-8100
Bought with:
Emily Thorsen
Compass RE Texas, LLC
Source: NTREIS,MLS#: 21000569
Facts & features
Interior
Bedrooms & bathrooms
- Bedrooms: 4
- Bathrooms: 5
- Full bathrooms: 3
- 1/2 bathrooms: 2
Primary bedroom
- Features: Closet Cabinetry, Dual Sinks, En Suite Bathroom, Garden Tub/Roman Tub, Separate Shower, Walk-In Closet(s)
- Level: First
- Dimensions: 17 x 17
Bedroom
- Features: Walk-In Closet(s)
- Level: Second
- Dimensions: 15 x 13
Bedroom
- Features: En Suite Bathroom, Walk-In Closet(s)
- Level: Second
- Dimensions: 16 x 13
Bedroom
- Features: Walk-In Closet(s)
- Level: Second
- Dimensions: 14 x 12
Dining room
- Level: First
- Dimensions: 16 x 13
Game room
- Level: Second
- Dimensions: 20 x 19
Laundry
- Features: Utility Sink
- Level: Second
- Dimensions: 10 x 8
Living room
- Features: Fireplace
- Level: First
- Dimensions: 28 x 18
Media room
- Level: Second
- Dimensions: 17 x 14
Office
- Level: First
- Dimensions: 12 x 12
Other
- Features: Built-in Features
- Level: First
- Dimensions: 7 x 7
Heating
- Central
Cooling
- Central Air
Appliances
- Included: Some Gas Appliances, Built-In Gas Range, Built-In Refrigerator, Dishwasher, Disposal, Plumbed For Gas, Refrigerator, Wine Cooler
Features
- Wet Bar, Built-in Features, High Speed Internet, Kitchen Island, Open Floorplan, Pantry, Cable TV, Vaulted Ceiling(s), Wired for Data, Walk-In Closet(s), Wired for Sound
- Has basement: No
- Number of fireplaces: 2
- Fireplace features: Gas Log, Gas Starter, Living Room, Masonry, Outside
Interior area
- Total interior livable area: 4,430 sqft
Property
Parking
- Total spaces: 2
- Parking features: Door-Multi, Garage Faces Front, Garage, On Street
- Attached garage spaces: 2
- Has uncovered spaces: Yes
Features
- Levels: Two
- Stories: 2
- Pool features: None
Lot
- Size: 10,062 Square Feet
Details
- Parcel number: 00000401857000000
Construction
Type & style
- Home type: SingleFamily
- Architectural style: Detached
- Property subtype: Single Family Residence
Condition
- Year built: 2018
Utilities & green energy
- Sewer: Public Sewer
- Water: Public
- Utilities for property: Sewer Available, Water Available, Cable Available
Community & HOA
Community
- Subdivision: White Rock Forrest 02
HOA
- Has HOA: No
Location
- Region: Dallas
Financial & listing details
- Tax assessed value: $1,532,950
- Annual tax amount: $14,098
- Date on market: 7/15/2025
- Cumulative days on market: 120 days
Price history
| Date | Event | Price |
|---|---|---|
| 12/31/2025 | Sold | -- |
Source: NTREIS #21000569 Report a problem | ||
| 11/19/2025 | Pending sale | $1,775,000$401/sqft |
Source: NTREIS #21000569 Report a problem | ||
| 11/13/2025 | Contingent | $1,775,000$401/sqft |
Source: NTREIS #21000569 Report a problem | ||
| 11/11/2025 | Price change | $1,775,000-4%$401/sqft |
Source: NTREIS #21000569 Report a problem | ||
| 10/1/2025 | Price change | $1,849,000-1.9%$417/sqft |
Source: NTREIS #21000569 Report a problem | ||
| 9/2/2025 | Price change | $1,885,000-0.5%$426/sqft |
Source: NTREIS #21000569 Report a problem | ||
| 7/15/2025 | Listed for sale | $1,895,000+72.4%$428/sqft |
Source: NTREIS #21000569 Report a problem | ||
| 9/17/2018 | Listing removed | $1,099,000$248/sqft |
Source: Gilchrist & Company Real Estat #13894093 Report a problem | ||
| 8/13/2018 | Pending sale | $1,099,000$248/sqft |
Source: Gilchrist & Company Real Estat #13894093 Report a problem | ||
| 7/19/2018 | Listed for sale | $1,099,000$248/sqft |
Source: Gilchrist & Company Real Estat #13894093 Report a problem | ||
Public tax history
| Year | Property taxes | Tax assessment |
|---|---|---|
| 2025 | $14,098 +9.6% | $1,532,950 |
| 2024 | $12,868 +6.3% | $1,532,950 +23.4% |
| 2023 | $12,106 +6.3% | $1,242,710 -3.4% |
| 2022 | $11,387 +4.9% | $1,286,210 |
| 2021 | $10,855 +8% | $1,286,210 +28.6% |
| 2020 | $10,055 +9.5% | $1,000,000 +23.9% |
| 2019 | $9,187 +81.4% | $806,860 +128.4% |
| 2018 | $5,064 -29.3% | $353,310 +39.5% |
| 2017 | $7,163 0% | $253,350 |
| 2016 | $7,163 +10.2% | $253,350 +5.3% |
| 2015 | $6,499 | $240,590 +3.7% |
| 2014 | $6,499 | $232,020 |
| 2013 | -- | -- |
| 2012 | -- | -- |
| 2011 | -- | -- |
| 2010 | -- | -- |
| 2009 | -- | -- |
| 2008 | -- | -- |
| 2007 | -- | -- |
| 2005 | -- | -- |
| 2004 | -- | -- |
| 2003 | -- | -- |
| 2002 | -- | -- |
| 2001 | -- | -- |
Find assessor info on the county website
Neighborhood: 75238
Nearby homes
- $--10,715 sqft7835 Blackbird Ln, Dallas, TX 75238Sold

- $--3 bd2 ba1.8k sqft7845 Blackbird Ln, Dallas, TX 75238Sold
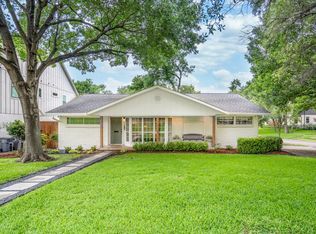
- $1,068,1004 bd4 ba2.8k sqft7831 Blackbird Ln, Dallas, TX 75238Off Market
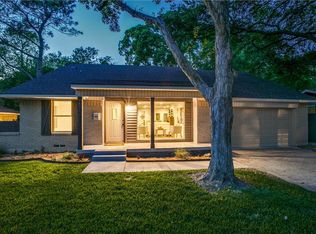
- $600,9003 bd2 ba1.6k sqft7824 Eagle Trl, Dallas, TX 75238Off Market
- $688,4003 bd2 ba2k sqft8525 Thunderbird Ln, Dallas, TX 75238Off Market
- $728,0003 bd3 ba2.1k sqft7830 Eagle Trl, Dallas, TX 75238Off Market
- $605,3003 bd2 ba1.5k sqft7820 Eagle Trl, Dallas, TX 75238Off Market
- $578,4003 bd2 ba1.4k sqft7825 Blackbird Ln, Dallas, TX 75238Off Market
Nearby schools
GreatSchools rating
- 10/10White Rock Elementary SchoolGrades: PK-5Distance: 0.7 mi
- 7/10Lake Highlands Middle SchoolGrades: 7-8Distance: 1.5 mi
- 5/10Lake Highlands High SchoolGrades: 9-12Distance: 1.6 mi
Schools provided by the listing agent
- Elementary: White Rock
- Middle: Lake Highlands
- High: Lake Highlands
- District: Richardson ISD
Source: NTREIS. This data may not be complete. We recommend contacting the local school district to confirm school assignments for this home.
Get a cash offer in 3 minutes
Find out how much your home could sell for in as little as 3 minutes with a no-obligation cash offer.
Estimated market value
$1,718,300
Get a cash offer in 3 minutes
Find out how much your home could sell for in as little as 3 minutes with a no-obligation cash offer.
Estimated market value
$1,718,300
- Texas
- Dallas County
- Dallas
- 75238
- 7841 Blackbird Ln
