Welcome to this exquisitely updated home in the sought-after Ponderosa Hills neighborhood. Perfectly positioned just minutes from downtown Parker's restaurants, shops, and cultural attractions while offering the tranquil serenity of mountain living among the pines. The heart of the home features a magnificent great room with floor-to-ceiling Champion glass windows and sliders that frame breathtaking views. The kitchen has been transformed with premium finishes including stunning quartzite island/bar countertops, two dishwashers, two disposals, a 48” Thermador professional gas range with double oven, a 48” Thermador professional hood, two microwaves, a built-in fridge and freezer, two kitchen dining tables, and countertop stools. The primary suite offers a private sanctuary with a beautifully refaced bathroom and a private deck featuring a hot tub. Additional bathroom updates include new quartz countertops, backsplashes, undermount sinks, and modern fixtures. Energy efficiency meets convenience with a fully-owned solar power system that significantly reduces energy costs. Enjoy tech-forward amenities such as a newly-installed Ring alarm system, Hue lighting, Nest thermostats, smart washer/dryer, and a phone-controlled Rachio sprinkler system. The HVAC and water heater have also been recently replaced. There are two water heaters—one gas and one electric. The six garage doors on the main house and rear garage can all be controlled remotely via the MyQ app. Perfect for the hobbyist or car enthusiast, the property includes thoughtful additions like a 1000 lb electric winch in the main house shop, 750 lb lift in the rear garage, and plug for EV charging. Indoor RV storage for two 45ft motor homes plus one bay extra for a 45ft boat! A Traeger pellet smoker and four TVs are also included. A rare opportunity to own a beautifully updated mountain retreat in one of Parker's most desirable neighborhoods. New roof in 5/2025, septic system up to date with Use Permit in place.
Sold for $1,250,000
$1,250,000
7841 Deertrail Drive, Parker, CO 80138
4beds
4,564sqft
Single Family Residence
Built in 1967
2.78 Acres Lot
$1,235,900 Zestimate®
$274/sqft
$5,226 Estimated rent
Home value
$1,235,900
$1.17M - $1.30M
$5,226/mo
Zestimate® history
Owner options
List your home for rent
$5,226/mo
Rent Zestimate®
Find your next renter with Zillow Rental Manager. Plus, with online applications, you can quickly screen prospective tenants – for free.
$5,226/mo
Rent Zestimate®
Refinance and save
$7,387/mo
Est. payment
Refinancing to a lower rate could help reduce your monthly payments and save thousands over the life of the loan.
$7,387/mo
Est. payment
Explore your selling options
Work with a Zillow partner agent
Leverage their expertise and Zillow's premium Showcase listings to get your home seen by more buyers.
Get startedList with your own agent
Get your home in front of millions of buyers by listing it on Zillow.
Learn how to do itSell it yourself
Take full control of how buyers see your home on Zillow by listing For Sale by Owner (FSBO).
List your homeWhat's special
Modern fixturesPremium finishesPrivate deckBreathtaking viewsPrivate sanctuaryFloor-to-ceiling champion glass windowsHail-resistant hardened-top hot tub
Zillow last checked:
Listing updated:
Listed by:
The Northrop Group 303-525-0200 jessica@jessicanorthrop.com,
Compass - Denver
Bought with:
Regina Roth, 100042306
Your Castle Real Estate Inc
Source: REcolorado as distributed by MLS GRID,MLS#: 7108184
Facts & features
Interior
Bedrooms & bathrooms
- Bedrooms: 4
- Bathrooms: 4
- Full bathrooms: 3
- 1/2 bathrooms: 1
- Main level bathrooms: 3
- Main level bedrooms: 2
Primary bedroom
- Level: Main
Bedroom
- Level: Main
Bedroom
- Level: Lower
Bedroom
- Level: Lower
Primary bathroom
- Level: Main
Bathroom
- Level: Main
Bathroom
- Level: Lower
Bathroom
- Level: Main
Bonus room
- Level: Lower
Great room
- Level: Main
Kitchen
- Level: Main
Laundry
- Level: Lower
Living room
- Level: Main
Heating
- Forced Air
Cooling
- Central Air
Appliances
- Included: Bar Fridge, Convection Oven, Dishwasher, Disposal, Dryer, Electric Water Heater, Freezer, Gas Water Heater, Humidifier, Microwave, Oven, Range, Range Hood, Refrigerator, Self Cleaning Oven, Trash Compactor, Washer, Water Softener
Features
- Built-in Features, Ceiling Fan(s), Corian Counters, Eat-in Kitchen, Entrance Foyer, Granite Counters, High Ceilings, High Speed Internet, Kitchen Island, Open Floorplan, Pantry, Primary Suite, Quartz Counters, Smart Thermostat, Smoke Free, Sound System, Walk-In Closet(s), Wet Bar
- Flooring: Carpet, Tile, Wood
- Windows: Double Pane Windows, Skylight(s), Storm Window(s)
- Basement: Daylight,Exterior Entry,Finished,Full,Walk-Out Access
- Number of fireplaces: 3
- Fireplace features: Basement, Gas, Great Room, Kitchen, Wood Burning
- Common walls with other units/homes: No Common Walls
Interior area
- Total structure area: 4,564
- Total interior livable area: 4,564 sqft
- Finished area above ground: 4,564
Property
Parking
- Total spaces: 9
- Parking features: Asphalt, Circular Driveway, Concrete, Electric Vehicle Charging Station(s), Exterior Access Door, Guest, Heated Garage, Oversized, Oversized Door, RV Garage, Garage Door Opener, Storage
- Attached garage spaces: 9
- Has uncovered spaces: Yes
Features
- Levels: One
- Stories: 1
- Entry location: Ground
- Patio & porch: Deck, Front Porch, Patio
- Exterior features: Balcony, Barbecue, Fire Pit, Gas Grill, Private Yard, Rain Gutters
- Has spa: Yes
- Spa features: Spa/Hot Tub
- Fencing: Full
- Has view: Yes
- View description: Mountain(s)
Lot
- Size: 2.78 Acres
- Features: Irrigated, Landscaped, Many Trees, Mountainous, Open Space, Secluded, Sloped, Sprinklers In Front
- Residential vegetation: Aspen, Brush, Grassed, Mixed, Partially Wooded, Wooded
Details
- Parcel number: R0102648
- Zoning: ER
- Special conditions: Standard
- Horses can be raised: Yes
Construction
Type & style
- Home type: SingleFamily
- Architectural style: Mountain Contemporary
- Property subtype: Single Family Residence
Materials
- Cedar, Frame, Wood Siding
- Foundation: Slab
- Roof: Composition
Condition
- Updated/Remodeled
- Year built: 1967
Utilities & green energy
- Electric: 220 Volts, 220 Volts in Garage
- Water: Private
- Utilities for property: Cable Available, Electricity Connected, Electricity To Lot Line, Internet Access (Wired), Natural Gas Available, Natural Gas Connected
Green energy
- Energy efficient items: Appliances, HVAC, Lighting, Thermostat
Community & HOA
Community
- Security: Carbon Monoxide Detector(s), Security System, Smart Cameras, Smart Security System, Smoke Detector(s), Video Doorbell, Water Leak/Flood Alarm
- Subdivision: Ponderosa Hills
HOA
- Has HOA: No
Location
- Region: Parker
Financial & listing details
- Price per square foot: $274/sqft
- Tax assessed value: $1,000,941
- Annual tax amount: $5,975
- Date on market: 4/12/2025
- Listing terms: Cash,Conventional,FHA,Jumbo,VA Loan
- Exclusions: Seller`s Personal Property Including Washer/Dryer, Kitchen Refrigerator, Deck Firepit, Chest Freezer
- Ownership: Individual
- Electric utility on property: Yes
- Road surface type: Paved
Price history
| Date | Event | Price |
|---|---|---|
| 7/31/2025 | Sold | $1,250,000$274/sqft |
Source:  REcolorado as distributed by MLS GRID #7108184 Report a problem REcolorado as distributed by MLS GRID #7108184 Report a problem | ||
| 6/17/2025 | Pending sale | $1,250,000$274/sqft |
Source: REcolorado as distributed by MLS GRID #7108184 Report a problem | ||
| 6/9/2025 | Price change | $1,250,000-3.5%$274/sqft |
Source: REcolorado as distributed by MLS GRID #7108184 Report a problem | ||
| 4/24/2025 | Listed for sale | $1,295,000$284/sqft |
Source: REcolorado as distributed by MLS GRID #7108184 Report a problem | ||
| 4/14/2025 | Pending sale | $1,295,000$284/sqft |
Source: REcolorado as distributed by MLS GRID #7108184 Report a problem | ||
| 4/12/2025 | Listed for sale | $1,295,000+219.8%$284/sqft |
Source: REcolorado as distributed by MLS GRID #7108184 Report a problem | ||
| 4/25/2000 | Sold | $405,000+36.3%$89/sqft |
Source: Public Record Report a problem | ||
| 12/7/1999 | Sold | $297,100$65/sqft |
Source: Public Record Report a problem | ||
Public tax history
| Year | Property taxes | Tax assessment |
|---|---|---|
| 2025 | $5,975 -1.1% | $62,560 -16.9% |
| 2024 | $6,041 +37.7% | $75,270 -0.9% |
| 2023 | $4,387 -4% | $75,990 +39.7% |
| 2022 | $4,569 | $54,390 -2.8% |
| 2021 | -- | $55,970 +11.6% |
| 2020 | $4,112 +8.5% | $50,130 |
| 2019 | $3,788 | $50,130 +10.9% |
| 2018 | $3,788 +8% | $45,210 |
| 2017 | $3,506 +2.5% | $45,210 +4.7% |
| 2016 | $3,421 -2.5% | $43,200 |
| 2015 | $3,508 +1% | $43,200 +13% |
| 2014 | $3,472 | $38,220 |
| 2013 | -- | $38,220 +29.2% |
| 2012 | -- | $29,580 |
| 2011 | -- | $29,580 -16.3% |
| 2010 | -- | $35,330 -7.9% |
| 2009 | $1,739 | $38,360 |
| 2008 | -- | $38,360 +20.4% |
| 2007 | -- | $31,860 |
| 2006 | $2,860 -2.6% | $31,860 -2.6% |
| 2004 | $2,935 -31.8% | $32,700 -1.1% |
| 2003 | $4,306 | $33,060 |
| 2002 | -- | $33,060 +17.5% |
| 2001 | $2,513 -2.6% | $28,130 +0% |
| 2000 | $2,579 | $28,124 |
Find assessor info on the county website
Neighborhood: Ponderosa Hills
Nearby homes
- $1,529,1003 bd5 ba4.8k sqft7855 Deertrail Dr, Parker, CO 80138Off Market
- $941,2004 bd3 ba4k sqft12756 Timber Ln, Parker, CO 80138Off Market
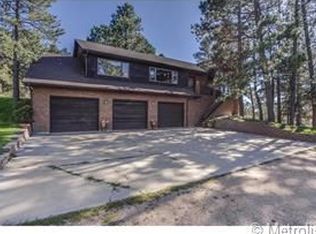
- $1,086,9004 bd4 ba4.2k sqft7787 Deertrail Dr, Parker, CO 80138Off Market
- $940,7004 bd3 ba2.7k sqft12736 Timber Ln, Parker, CO 80138Off Market
- $1,302,7003 bd3 ba2.9k sqft7874 Deertrail Dr, Parker, CO 80138Off Market
- $1,113,9003 bd3 ba2.3k sqft12780 Timber Ln, Parker, CO 80138Off Market
- $792,9003 bd2 ba1.7k sqft7867 Deertrail Dr, Parker, CO 80138Off Market
- $944,9003 bd4 ba2.2k sqft7832 Deertrail Dr, Parker, CO 80138Off Market
Nearby schools
GreatSchools rating
- 7/10Pine Lane Elementary SchoolGrades: PK-6Distance: 1 mi
- 5/10Sierra Middle SchoolGrades: 7-8Distance: 1.6 mi
- 9/10Chaparral High SchoolGrades: 9-12Distance: 3.7 mi
Schools provided by the listing agent
- Elementary: Pine Lane Prim/Inter
- Middle: Sierra
- High: Chaparral
- District: Douglas RE-1
Source: REcolorado as distributed by MLS GRID. This data may not be complete. We recommend contacting the local school district to confirm school assignments for this home.
Get a cash offer in 3 minutes
Find out how much your home could sell for in as little as 3 minutes with a no-obligation cash offer.
Estimated market value
$1,235,900
Get a cash offer in 3 minutes
Find out how much your home could sell for in as little as 3 minutes with a no-obligation cash offer.
Estimated market value
$1,235,900
- Colorado
- Douglas County
- Parker
- 80138
- Ponderosa Hills
- 7841 Deertrail Drive
Nearby cities
Nearby neighborhoods
Nearby zip codes
Other Parker Topics
