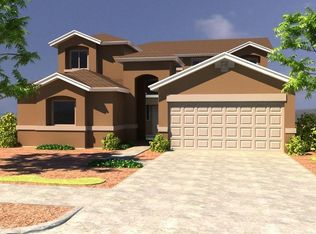
This home under construction. Photos and 3D-Tour are for demonstration purposes only and are of a similar floor plan and are not of actual home. The Idaho floor plan is a two-story home with an open living area. As you walk into the home, you step into a foyer with a powder room, coat closet, and laundry room to the side, that leads into a large great room opens to the kitchen and dining room. Kitchen with large island, granite countertops and tile backsplash. Beautiful wood cabinets with crown molding. Three wonderful bedrooms, loft, and one bath upstairs. The master bedroom has a walk-in closet. Master bath with double vanity separate tub and shower. Ceramic tile throughout the living areas and bath, carpet in bedrooms.
This property is off market, which means it's not currently listed for sale or rent on Zillow. This may be different from what's available on other websites or public sources.