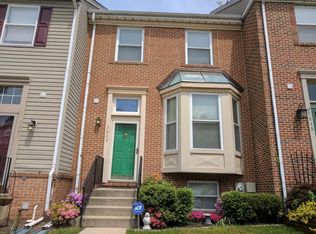
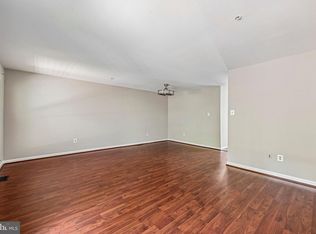
MULTIPLE OFFERS PENDING - Offer deadline set for Saturday (2/10) at 9pm. Sellers will make a decision by late Sunday morning. Impeccably maintained townhome nestled in the highly sought-after Fox Chase community. Enjoy the tranquility of a secluded setting with a backyard that backs onto trees. The updated kitchen showcases granite countertops and ceramic tile flooring. The spacious primary suite features vaulted ceilings, a walk-in closet, and an ensuite bathroom. The finished walk-out basement includes a fully upgraded bathroom, an extra bedroom or office space, and a generously sized recreational room. Quick walk-out access to the fenced-in backyard. This move-in-ready townhome boasts fresh paint, new carpet, new door handles, new blinds, and a new washer and dryer. Its prime location near NSA & FT. Meade, with easy access to Rt 100, Rt 97, BWI Airport, Baltimore, and Annapolis, makes it an ideal residence for commuters. An additional perk is that the Front Foot Fee has been PAID OFF!
Sold for $366,000
$366,000
7841 Foxfarm Ln, Glen Burnie, MD 21061
4beds
2,020sqft
Townhouse
Built in 1994
1,500 Square Feet Lot
$390,900 Zestimate®
$181/sqft
$2,999 Estimated rent
Home value
$390,900
$371,000 - $410,000
$2,999/mo
Zestimate® history
Owner options
List your home for rent
$2,999/mo
Rent Zestimate®
Find your next renter with Zillow Rental Manager. Plus, with online applications, you can quickly screen prospective tenants – for free.
$2,999/mo
Rent Zestimate®
Refinance and save
$2,339/mo
Est. payment
Refinancing to a lower rate could help reduce your monthly payments and save thousands over the life of the loan.
$2,339/mo
Est. payment
Explore your selling options
Work with a Zillow partner agent
Leverage their expertise and Zillow's premium Showcase listings to get your home seen by more buyers.
Get startedList with your own agent
Get your home in front of millions of buyers by listing it on Zillow.
Learn how to do itSell it yourself
Take full control of how buyers see your home on Zillow by listing For Sale by Owner (FSBO).
List your homeWhat's special
Office spaceSpacious primary suiteEnsuite bathroomCeramic tile flooringExtra bedroomNew carpetNew door handles
Zillow last checked:
Listing updated:
Listed by:
Patrick McCarthy 301-502-6190,
RE/MAX Leading Edge,
Co-Listing Agent: Kyle F Mccarthy 301-910-7472,
RE/MAX Leading Edge
Bought with:
Jonathan Bartlett, AB98378548
Engel & Volkers Washington, DC
Source: Bright MLS,MLS#: MDAA2074694
Facts & features
Interior
Bedrooms & bathrooms
- Bedrooms: 4
- Bathrooms: 4
- Full bathrooms: 3
- 1/2 bathrooms: 1
- Main level bathrooms: 1
Basement
- Area: 680
Heating
- Forced Air, Natural Gas
Cooling
- Ceiling Fan(s), Central Air, Electric
Appliances
- Included: Dishwasher, Disposal, Dryer, Exhaust Fan, Microwave, Oven/Range - Gas, Refrigerator, Cooktop, Washer, Water Heater, Gas Water Heater
Features
- Breakfast Area, Combination Dining/Living, Combination Kitchen/Dining, Crown Molding, Open Floorplan, Eat-in Kitchen, Kitchen - Table Space, Primary Bath(s), Upgraded Countertops, Vaulted Ceiling(s)
- Flooring: Carpet, Ceramic Tile
- Doors: Six Panel, Sliding Glass
- Windows: Window Treatments
- Basement: Full,Finished,Walk-Out Access
- Has fireplace: No
Interior area
- Total structure area: 2,020
- Total interior livable area: 2,020 sqft
- Finished area above ground: 1,340
- Finished area below ground: 680
Property
Parking
- Parking features: Assigned, Off Street
- Details: Assigned Parking
Accessibility
- Accessibility features: None
Features
- Levels: Three
- Stories: 3
- Pool features: None
- Fencing: Back Yard
Lot
- Size: 1,500 Square Feet
Details
- Additional structures: Above Grade, Below Grade
- Parcel number: 020329690081964
- Zoning: R
- Special conditions: Standard
Construction
Type & style
- Home type: Townhouse
- Architectural style: Colonial
- Property subtype: Townhouse
Materials
- Vinyl Siding
- Foundation: Slab
Condition
- Excellent
- New construction: No
- Year built: 1994
Utilities & green energy
- Sewer: Public Sewer
- Water: Public
Community & HOA
Community
- Subdivision: Fox Chase
HOA
- Has HOA: Yes
- Amenities included: Common Grounds, Tot Lots/Playground
- Services included: Management, Snow Removal, Trash
- HOA fee: $77 monthly
- HOA name: FOX CHASE COMMUNITY
Location
- Region: Glen Burnie
Financial & listing details
- Price per square foot: $181/sqft
- Tax assessed value: $269,500
- Annual tax amount: $3,038
- Date on market: 2/8/2024
- Listing agreement: Exclusive Right To Sell
- Ownership: Fee Simple
Price history
| Date | Event | Price |
|---|---|---|
| 2/27/2024 | Sold | $366,000+4.6%$181/sqft |
Source:  Bright MLS #MDAA2074694 Report a problem Bright MLS #MDAA2074694 Report a problem | ||
| 2/11/2024 | Listing removed | -- |
Source: Bright MLS #MDAA2074694 Report a problem | ||
| 2/8/2024 | Listed for sale | $350,000+34.6%$173/sqft |
Source: Bright MLS #MDAA2074694 Report a problem | ||
| 3/1/2018 | Sold | $260,000+0%$129/sqft |
Source: Public Record Report a problem | ||
| 1/30/2018 | Pending sale | $259,900$129/sqft |
Source: Crofton/Ft. Meade #1004933451 Report a problem | ||
| 1/23/2018 | Listed for sale | $259,900+97.7%$129/sqft |
Source: Keller Williams Flagship Of Maryland #1004933451 Report a problem | ||
| 3/9/1995 | Sold | $131,490$65/sqft |
Source: Public Record Report a problem | ||
Public tax history
| Year | Property taxes | Tax assessment |
|---|---|---|
| 2025 | $3,783 +23% | $304,667 +8.5% |
| 2024 | $3,076 +4.5% | $280,900 +4.2% |
| 2023 | $2,943 +9.1% | $269,500 +4.4% |
| 2022 | $2,697 +4.6% | $258,100 +4.6% |
| 2021 | $2,578 +3.8% | $246,700 +3.9% |
| 2020 | $2,483 +4% | $237,400 -3.8% |
| 2019 | $2,388 +7.6% | $246,700 +12.8% |
| 2018 | $2,219 +1.8% | $218,800 +2.3% |
| 2017 | $2,179 | $213,800 +2.4% |
| 2016 | -- | $208,800 +2.5% |
| 2015 | -- | $203,800 |
| 2014 | -- | $203,800 |
| 2013 | -- | $203,800 -16.1% |
| 2012 | -- | $242,800 |
| 2011 | -- | $242,800 |
| 2010 | -- | $242,800 -11.5% |
| 2009 | -- | $274,500 +13.6% |
| 2008 | -- | $241,732 +15.7% |
| 2007 | -- | $208,966 +18.6% |
| 2006 | -- | $176,200 +9.1% |
| 2005 | -- | $161,472 +10% |
| 2004 | -- | $146,746 +11.2% |
| 2003 | -- | $132,020 +2.8% |
| 2002 | -- | $128,380 +2.9% |
| 2001 | -- | $124,740 |
Find assessor info on the county website
Neighborhood: 21061
Nearby homes
- $373,0003 bd3 ba1.9k sqft7843 Foxfarm Ln, Glen Burnie, MD 21061Off Market
- $367,600-- bd2 ba1.3k sqft7839 Foxfarm Ln, Glen Burnie, MD 21061Off Market
- $355,0004 bd4 ba1.7k sqft7845 Foxfarm Ln, Glen Burnie, MD 21061For Sale
- $361,400-- bd2 ba1.3k sqft7837 Foxfarm Ln, Glen Burnie, MD 21061Off Market
- $360,0004 bd3 ba1.7k sqft7847 Foxfarm Ln, Glen Burnie, MD 21061Sold
- $387,1004 bd4 ba1.3k sqft7835 Foxfarm Ln, Glen Burnie, MD 21061Off Market
- $396,2004 bd3 ba1.3k sqft7833 Foxfarm Ln, Glen Burnie, MD 21061Off Market
- $375,7003 bd2 ba1.2k sqft7851 Foxfarm Ln, Glen Burnie, MD 21061Off Market
Nearby schools
GreatSchools rating
- 3/10Southgate Elementary SchoolGrades: PK-5Distance: 0.5 mi
- 5/10Old Mill Middle SouthGrades: 6-8Distance: 1 mi
- 4/10Old Mill High SchoolGrades: 9-12Distance: 1.4 mi
Schools provided by the listing agent
- District: Anne Arundel County Public Schools
Source: Bright MLS. This data may not be complete. We recommend contacting the local school district to confirm school assignments for this home.
Get a cash offer in 3 minutes
Find out how much your home could sell for in as little as 3 minutes with a no-obligation cash offer.
Estimated market value
$390,900
Get a cash offer in 3 minutes
Find out how much your home could sell for in as little as 3 minutes with a no-obligation cash offer.
Estimated market value
$390,900
- Maryland
- Anne Arundel County
- Glen Burnie
- 21061
- 7841 Foxfarm Ln
Nearby cities
Nearby zip codes
Other Glen Burnie Topics
