Skip main navigation
Sold for $340,000
  • $340,000

    7841 Gillingham Ct, Orlando, FL 32825

    3beds
    1,602sqft
    Single Family Residence
    Built in 1986
    4,332 Square Feet Lot
    $357,200 Zestimate®
    $212/sqft
    $2,298 Estimated rent

    Home value

    $357,200

    $339,000 - $375,000

    $2,298/mo

    Zestimate® history
    Loading
    Loading...

    Owner options

    List your home for rent

    $2,298/mo

    Rent Zestimate®

    Find your next renter with Zillow Rental Manager. Plus, with online applications, you can quickly screen prospective tenants – for free.

    Learn more

    $2,298/mo

    Rent Zestimate®

    Refinance and save

    $2,476/mo

    Est. payment

    Refinancing to a lower rate could help reduce your monthly payments and save thousands over the life of the loan.

    See today's rates

    $2,476/mo

    Est. payment

    Explore your selling options

    Work with a Zillow partner agent

    Leverage their expertise and Zillow's premium Showcase listings to get your home seen by more buyers.

    Get started

    List with your own agent

    Get your home in front of millions of buyers by listing it on Zillow.

    Learn how to do it

    Sell it yourself

    Take full control of how buyers see your home on Zillow by listing For Sale by Owner (FSBO).

    List your home

    What's special

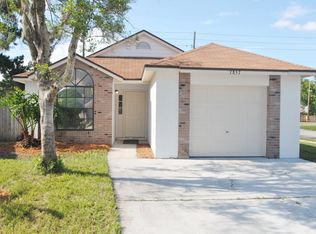
    One or more photo(s) has been virtually staged. This Owner is Motivated! This home is situated in a sought-after East Orlando location near Chickasaw and Valencia College Lane, this charming abode was built in the 1980s and offers a comfortable and inviting atmosphere. It features three bedrooms, two and a half bathrooms, a nice bonus room and a spacious fenced backyard, perfect for relaxation and outdoor activities. Recent upgrades include a new AC unit, a new roof, and newer kitchen appliances, ensuring modern convenience. With over 1600 square feet of living space, vaulted ceilings, and an open staircase overlooking the living room, this home provides a sense of spaciousness and elegance. Additionally, the community boasts a beautiful entrance and privacy wall, as well as a gorgeous community pool and tennis court, offering ample opportunities for recreation and leisure.

    Zillow last checked:

    Listing updated:

    Listed by:

    Chris Gillispie 321-704-7049,

    Z HOUSE REALTY GROUP 407-208-1221

    Bought with:

    Mayken Giraldo Gutierrez, 3540645

    CHARLES RUTENBERG REALTY ORLANDO

    Source: Stellar MLS,MLS#: O6201186MLS LogoOriginating MLS: Orlando Regional

    Facts & features

    Interior

    Bedrooms & bathrooms
    • Bedrooms: 3
    • Bathrooms: 3
    • Full bathrooms: 2
    • 1/2 bathrooms: 1
    Rooms
    • Room types: Bonus Room, Family Room
    Primary bedroom
    • Features: Walk-In Closet(s)
    • Level: Second
    • Dimensions: 14x16
    Bedroom 2
    • Features: Built-in Closet
    • Level: Second
    • Dimensions: 10x12
    Bedroom 3
    • Features: Built-in Closet
    • Level: Second
    • Dimensions: 13x15
    Bonus room
    • Features: No Closet
    • Level: First
    • Dimensions: 12x13
    Dining room
    • Level: First
    • Dimensions: 9x10
    Kitchen
    • Level: First
    • Dimensions: 10x12
    Living room
    • Level: First
    • Dimensions: 12x19
    Heating
    • Heat Pump
    Cooling
    • Central Air
    Appliances
    • Included: Dishwasher, Disposal, Microwave, Range Hood, Refrigerator
    • Laundry: Electric Dryer Hookup, In Garage, Washer Hookup
    Features
    • Cathedral Ceiling(s), Ceiling Fan(s), High Ceilings, Living Room/Dining Room Combo, PrimaryBedroom Upstairs, Thermostat, Vaulted Ceiling(s), Walk-In Closet(s)
    • Flooring: Ceramic Tile, Laminate
    • Doors: Sliding Doors
    • Windows: Window Treatments
    • Has fireplace: No
    Interior area
    • Total structure area: 1,880
    • Total interior livable area: 1,602 sqft

    Property

    Parking
    • Total spaces: 1
    • Parking features: Garage - Attached
    • Attached garage spaces: 1
    • Details: Garage Dimensions: 12x20
    Features
    • Levels: Two
    • Stories: 2
    • Exterior features: Rain Gutters, Sidewalk
    • Fencing: Vinyl,Wood
    • Has view: Yes
    • View description: Trees/Woods
    Lot
    • Size: 4,332 Square Feet
    • Features: Cul-De-Sac, City Lot, In County, Sidewalk
    Details
    • Parcel number: 262230206600890
    • Zoning: P-D
    • Special conditions: None

    Construction

    Type & style
    • Home type: SingleFamily
    • Property subtype: Single Family Residence
    Materials
    • Block, Stucco, Wood Frame, Wood Siding
    • Foundation: Slab
    • Roof: Shingle
    Condition
    • New construction: No
    • Year built: 1986

    Utilities & green energy

    • Sewer: Public Sewer
    • Water: Public
    • Utilities for property: Cable Connected, Electricity Connected, Phone Available, Public, Sewer Connected, Street Lights, Water Connected

    Community & HOA

    Community
    • Features: Park, Pool, Sidewalks
    • Security: Security System Owned, Smoke Detector(s)
    • Pet fee: $0 monthly
    • Subdivision: DEVONWOODB
    HOA
    • Has HOA: Yes
    • Amenities included: Maintenance, Park, Pool, Tennis Court(s)
    • Services included: Community Pool, Maintenance Grounds, Manager, Pool Maintenance
    • HOA fee: $47 monthly
    • HOA name: DevonWood Community Association
    • HOA phone: 407-682-6795
    Location
    • Region: Orlando

    Financial & listing details

    • Price per square foot: $212/sqft
    • Tax assessed value: $318,579
    • Annual tax amount: $2,745
    • Date on market: 5/1/2024
    • Cumulative days on market: 37 days
    • Listing terms: Cash,Conventional
    • Ownership: Fee Simple
    • Total actual rent: 0
    • Electric utility on property: Yes
    • Road surface type: Paved, Asphalt

    Price history

    DateEventPrice
    7/18/2024Sold$340,000-4.2%$212/sqft
    Source: Stellar MLS #O6201186 Report a problem
    6/12/2024Pending sale$355,000$222/sqft
    Source: Stellar MLS #O6201186 Report a problem
    6/5/2024Listed for sale$355,000$222/sqft
    Source: Stellar MLS #O6201186 Report a problem
    6/5/2024Pending sale$355,000$222/sqft
    Source: Stellar MLS #O6201186 Report a problem
    6/1/2024Price change$355,000-4.1%$222/sqft
    Source: Stellar MLS #O6201186 Report a problem
    5/25/2024Price change$369,990-2.1%$231/sqft
    Source: Stellar MLS #O6201186 Report a problem
    5/12/2024Price change$377,990-2.8%$236/sqft
    Source: Stellar MLS #O6201186 Report a problem
    5/8/2024Price change$389,000-2.5%$243/sqft
    Source: Stellar MLS #O6201186 Report a problem
    5/1/2024Listed for sale$399,000+110.1%$249/sqft
    Source: Stellar MLS #O6201186 Report a problem
    11/27/2017Sold$189,900$119/sqft
    Source: Public Record Report a problem
    10/12/2017Listed for sale$189,900+63.8%$119/sqft
    Source: GILLEN & ASSOCIATES #O5540993 Report a problem
    7/31/2012Listing removed$1,250$1/sqft
    Source: The Realty Medics Report a problem
    4/19/2012Listed for rent$1,250+4.3%$1/sqft
    Source: RentalHunt.com #232208 Report a problem
    2/9/2012Sold$115,900+65.8%$72/sqft
    Source: Public Record Report a problem
    11/24/2011Listing removed$1,199$1/sqft
    Source: RentalHunt.com #206973 Report a problem
    10/15/2011Listed for rent$1,199$1/sqft
    Source: RentalHunt.com #206973 Report a problem
    10/5/2011Sold$69,900-12.6%$44/sqft
    Source: Public Record Report a problem
    4/28/2011Sold$80,000-4.8%$50/sqft
    Source: Public Record Report a problem
    1/23/2011Price change$84,000-7.7%$52/sqft
    Source: RE/MAX Assured #O5021511 Report a problem
    12/23/2010Listed for sale$91,000$57/sqft
    Source: RE/MAX Assured #O5021511 Report a problem

    Public tax history

    YearProperty taxesTax assessment
    2024$2,938 +7%$195,618 +3%
    2023$2,745 +4.2%$189,920 +3%
    2022$2,634 +1.9%$184,388 +3%
    2021$2,586 +1.3%$179,017 +1.4%
    2020$2,553 +1.6%$176,545 +2.3%
    2019$2,513 +1.2%$172,576 +1.9%
    2018$2,484 $169,358 +15.4%
    2017$2,484 -7.7%$146,813 +4.4%
    2016$2,691 +5.2%$140,560 +5.1%
    2015$2,558 +12.2%$133,787 +14.9%
    2014$2,281 +14%$116,482 +22.9%
    2013$2,001 +2.6%$94,780 +3.9%
    2012$1,951 -1.1%$91,242 -1.1%
    2011$1,972 +488.7%$92,289 +1.5%
    2010$335 $90,969 -16.4%
    2009-- $108,755 -33.9%
    2008$317 +23.1%$164,615 -7.4%
    2007$258 -0.7%$177,860 +13.1%
    2006$260 +10.3%$157,248 +25%
    2005$235 +2.8%$125,757 +16.6%
    2004$229 +2.2%$107,827 +7.1%
    2003$224 +1.8%$100,656 +11.7%
    2002$220 -1.9%$90,130 +5.1%
    2001$224 -2.8%$85,726 +4.9%
    2000$231 $81,732
    Find assessor info on the county website

    Neighborhood: 32825

    Nearby schools

    GreatSchools rating
    Schools provided by the listing agent
    • Elementary: Little River Elem
    • Middle: Legacy Middle
    • High: Colonial High

    Source: Stellar MLS. This data may not be complete. We recommend contacting the local school district to confirm school assignments for this home.

    Get a cash offer in 3 minutes
    Find out how much your home could sell for in as little as 3 minutes with a no-obligation cash offer.
    Estimated market value
    $357,200
    Get a cash offer in 3 minutes
    Find out how much your home could sell for in as little as 3 minutes with a no-obligation cash offer.
    Estimated market value
    $357,200